Skip main navigation
Off market
  • $835,900

    10012 Pebble Beach Ter, Ijamsville, MD 21754

    4beds
    3,996sqft
    SingleFamily
    Built in 1996
    0.42 Acres Lot
    $835,900 Zestimate®
    $209/sqft
    $4,378 Estimated rent

    Home value

    $835,900

    $794,000 - $878,000

    $4,378/mo

    Zestimate® history
    Loading
    Loading...

    Owner options

    List your home for rent

    $4,378/mo

    Rent Zestimate®

    Find your next renter with Zillow Rental Manager. Plus, with online applications, you can quickly screen prospective tenants – for free.

    Learn more

    $4,378/mo

    Rent Zestimate®

    Refinance and save

    $5,240/mo

    Est. payment

    Refinancing to a lower rate could help reduce your monthly payments and save thousands over the life of the loan.

    See today's rates

    $5,240/mo

    Est. payment

    Explore your selling options

    Work with a Zillow partner agent

    Leverage their expertise and Zillow's premium Showcase listings to get your home seen by more buyers.

    Get started

    List with your own agent

    Get your home in front of millions of buyers by listing it on Zillow.

    Learn how to do it

    Sell it yourself

    Take full control of how buyers see your home on Zillow by listing For Sale by Owner (FSBO).

    List your home

    What's special

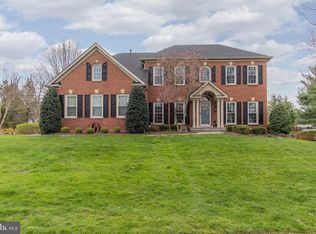
    Welcome home to this lovingly maintained home in sought after Holly Hills, with one of the most private backyards in the neighborhood, enjoying afternoon and evening shade to create your own space for entertaining or private solitude while being minutes away from major commuter routes, and Downtown Frederick. The home boasts 3,750 sq ft of finished space on three separate levels with four bedrooms, and three and a half baths so everyone has plenty of room for their own space, while also enjoying the well-appointed familial space through-out. The main floor features a private home office with custom finished built-ins, an open concept kitchen with island and plenty of room for your kitchen table overlooking the sunken family room and fireplace creating the perfect hearth to gather round and enjoy years of memories. Double crown molding in the living room shows the timeless upgrades this home enjoys. A traditional dining room completes the well-appointed main floor. Stepping upstairs, the master ensuite enjoys space for relaxation including a sitting/dressing room which could be used as additional office area, or flex space to your choosing, along with a walk-in closet. Three additional bedrooms and full bath complete the upper level. The lower level is a fully finished space with full bathroom and tons of storage, with additional flex space to make modern living a breeze. A set of exterior steps walks you out to the backyard to an entirely flat, just under 1/2 acre lot - perfect for your future pool or keep it the private space to be enjoyed by friends and family alike. A side-loading, two car garage with additional storage and large driveway make coming and going easy and convenient. Rest easy knowing you've got peace of mind and years of comfort from the new roof installed just last year. The home is ?The Belmont? model and is being offered for the first time on the market by the original owners. Click the 3D tour to walk thru the interior, right now! Holly Hills features near endless amenities for you and yours? year-round enjoyment - hike and bike trails, Country Club membership can include olympic-size pool great for swim lessons, (join the HH Swim Team!), tennis courts, the Russell Roberts designed 18 hole golf course overlooking the Catoctin Mountains, and kids Summer camps - this neighborhood has it all! View 3-D from comfort of your couch!

    This property is not currently displayed as for sale or rent on Zillow. This may be different from what's on other websites or public sources.

    Facts & features

    Interior

    Bedrooms & bathrooms
    • Bedrooms: 4
    • Bathrooms: 4
    • Full bathrooms: 3
    • 1/2 bathrooms: 1
    Heating
    • Forced air, Heat pump, Gas
    Cooling
    • Central
    Appliances
    • Included: Dishwasher, Dryer, Garbage disposal, Microwave, Range / Oven, Refrigerator, Washer
    Features
    • Ceiling Fan(s), Kitchen Island, Dining Area, Eat-in Kitchen, Carpet, Wood Floors, Attic, Formal/Separate Dining Room, Combination Dining/Living, Kitchen - Table Space, Floor Plan - Traditional, Family Room Off Kitchen, Combination Kitchen/Dining, Primary Bath(s)
    • Flooring: Tile, Carpet, Hardwood
    • Basement: Finished
    • Has fireplace: Yes
    Interior area
    • Total interior livable area: 3,996 sqft
    • Finished area below ground: 750

    Property

    Parking
    • Total spaces: 4
    • Parking features: Garage - Attached, Off-street
    Features
    • Exterior features: Vinyl, Brick
    • Pool features: In Ground, Community
    Lot
    • Size: 0.42 Acres
    Details
    • Parcel number: 09293086
    • Special conditions: Standard

    Construction

    Type & style
    • Home type: SingleFamily
    • Architectural style: Conventional
    Materials
    • Frame
    • Roof: Asphalt
    Condition
    • Year built: 1996

    Community & HOA

    HOA
    • Has HOA: Yes
    • HOA fee: $95 monthly
    Location
    • Region: Ijamsville

    Financial & listing details

    • Price per square foot: $209/sqft
    • Tax assessed value: $657,033
    • Annual tax amount: $8,117

    Price history

    DateEventPrice
    10/15/2020Sold$640,000$160/sqft
    Source: Public Record Report a problem
    9/6/2020Pending sale$640,000$160/sqft
    Source: RE/MAX Results #MDFR268972 Report a problem
    8/19/2020Listed for sale$640,000+127.6%$160/sqft
    Source: RE/MAX Results #MDFR268972 Report a problem
    1/16/1996Sold$281,250$70/sqft
    Source: Public Record Report a problem

    Public tax history

    YearProperty taxesTax assessment
    2025$8,117 +7.5%$657,033 +6.4%
    2024$7,550 +15%$617,800 +10.3%
    2023$6,564 +11.5%$560,100 -9.3%
    2022$5,888 +13%$617,800 +38.9%
    2021$5,212 +3.1%$444,700
    2020$5,056 +3.2%--
    2019$4,899 +3.3%$444,700 +9.9%
    2018$4,743 $404,700
    2017$4,743 -7.1%$404,700
    2016$5,107 $404,700 -1.1%
    2015$5,107 $409,200
    2014$5,107 $409,200
    2013-- $409,200 -5%
    2012-- $430,700
    2011-- $430,700
    2010-- $430,700 -27.6%
    2009-- $595,060 +13.5%
    2008-- $524,090 +15.7%
    2007-- $453,120 +18.6%
    2006-- $382,150 +8.2%
    2005-- $353,282 +8.9%
    2004-- $324,416 +9.8%
    2003-- $295,550 +3%
    2002-- $286,906 +3.1%
    2001-- $278,263
    Find assessor info on the county website

    Neighborhood: 21754

    Nearby schools

    GreatSchools rating
    Schools provided by the listing agent
    • Elementary: OAKDALE
    • Middle: OAKDALE
    • High: OAKDALE
    • District: FREDERICK COUNTY PUBLIC SCHOOLS

    Source: The MLS. This data may not be complete. We recommend contacting the local school district to confirm school assignments for this home.

    Get a cash offer in 3 minutes
    Find out how much your home could sell for in as little as 3 minutes with a no-obligation cash offer.
    Estimated market value
    $835,900
    Get a cash offer in 3 minutes
    Find out how much your home could sell for in as little as 3 minutes with a no-obligation cash offer.
    Estimated market value
    $835,900