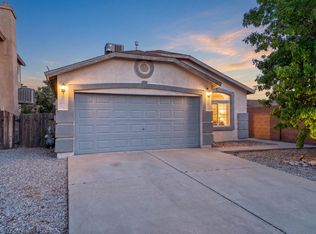
Welcome HOME! Great home starter or perfect for rental income. 3bedrooms, 2 full bathrooms, 2 car garage, private back yard. Conveniently located near parks, schools, restaurants, and minutes away from the freeway.
Pending
$265,000
10012 Rawhide Ave SW, Albuquerque, NM 87121
3beds
1,375sqft
Single Family Residence
Built in 2002
3,920 Square Feet Lot
$-- Zestimate®
$193/sqft
$-- HOA
What's special
- 60 days
- 45
- 3
Zillow last checked:
Listing updated:
Listed by:
Clara I Delgado 505-273-1215,
Sandia Modern Realty, LLC 505-507-7085
Source: SWMLS,MLS#: 1107437
Facts & features
Interior
Bedrooms & bathrooms
- Bedrooms: 3
- Bathrooms: 2
- Full bathrooms: 2
Primary bedroom
- Level: Main
- Area: 210
- Dimensions: 15 x 14
Kitchen
- Level: Main
- Area: 99
- Dimensions: 11 x 9
Living room
- Level: Main
- Area: 195
- Dimensions: 13 x 15
Heating
- Central, Forced Air, Natural Gas
Cooling
- Evaporative Cooling
Appliances
- Included: Built-In Gas Range, Dryer, Dishwasher, Disposal, Microwave, Refrigerator, Washer
- Laundry: Washer Hookup, Electric Dryer Hookup, Gas Dryer Hookup
Features
- Bathtub, Dual Sinks, High Ceilings, Main Level Primary, Soaking Tub, Separate Shower, Walk-In Closet(s)
- Flooring: Laminate, Tile
- Windows: Double Pane Windows, Insulated Windows
- Has basement: No
- Has fireplace: No
Interior area
- Total structure area: 1,375
- Total interior livable area: 1,375 sqft
Property
Parking
- Total spaces: 4
- Parking features: Attached, Garage
- Attached garage spaces: 2
- Carport spaces: 2
- Covered spaces: 4
Accessibility
- Accessibility features: None
Features
- Levels: One
- Stories: 1
- Patio & porch: Open, Patio
- Exterior features: Fire Pit, Privacy Wall
Lot
- Size: 3,920 Square Feet
- Features: Landscaped, Planned Unit Development, Few Trees
Details
- Parcel number: 100905604530922011
- Zoning description: R-1A*
Construction
Type & style
- Home type: SingleFamily
- Architectural style: A-Frame,Ranch
- Property subtype: Single Family Residence
Materials
- Frame, Stucco
- Foundation: Slab
- Roof: Pitched,Shingle
Condition
- Resale
- New construction: No
- Year built: 2002
Utilities & green energy
- Electric: None
- Sewer: Public Sewer
- Water: Public
- Utilities for property: Electricity Connected, Natural Gas Connected, Sewer Connected, Water Connected
Green energy
- Energy generation: None
Community & HOA
Community
- Security: Smoke Detector(s)
- Subdivision: Sunrise Ranch
Location
- Region: Albuquerque
Financial & listing details
- Price per square foot: $193/sqft
- Tax assessed value: $190,789
- Annual tax amount: $2,686
- Date on market: 7/17/2026
- Cumulative days on market: 26 days
- Listing terms: Cash,Conventional,FHA,VA Loan
- Road surface type: Asphalt, Paved
Estimated market value
Not available
Estimated sales range
Not available
Not available
Price history
| Date | Event | Price |
|---|---|---|
| 8/13/2026 | Pending sale | $265,000$193/sqft |
Source:  SWMLS #1107437 Report a problem SWMLS #1107437 Report a problem | ||
| 8/12/2026 | Listed for sale | $265,000$193/sqft |
Source: SWMLS #1107437 Report a problem | ||
| 7/18/2026 | Pending sale | $265,000$193/sqft |
Source: SWMLS #1107437 Report a problem | ||
| 7/17/2026 | Listed for sale | $265,000+32.5%$193/sqft |
Source: SWMLS #1107437 Report a problem | ||
| 9/10/2021 | Sold | -- |
Source: SWMLS #219009_997249 Report a problem | ||
| 7/27/2021 | Price change | $199,999-3.8%$145/sqft |
Source:  Weichert Pro #997249 Report a problem Weichert Pro #997249 Report a problem | ||
| 7/23/2021 | Listed for sale | $208,000$151/sqft |
Source: Weichert Pro #997249 Report a problem | ||
Public tax history
| Year | Property taxes | Tax assessment |
|---|---|---|
| 2025 | $2,687 +3.2% | $63,590 +3% |
| 2024 | $2,605 +1.7% | $61,738 +3% |
| 2023 | $2,561 +3.5% | $59,940 +3% |
| 2022 | $2,475 +65.8% | $58,194 +56.2% |
| 2021 | $1,492 +1.8% | $37,250 +3% |
| 2020 | $1,465 | $36,165 +3% |
| 2019 | -- | $35,112 |
| 2018 | $1,245 -8.9% | $35,112 +3% |
| 2017 | $1,367 +6.6% | $34,089 +6.1% |
| 2016 | $1,282 -95.9% | $32,133 +3% |
| 2015 | $31,197 +2416.3% | $31,197 |
| 2014 | $1,240 | $31,197 -0.8% |
| 2013 | $1,240 | $31,463 -6.2% |
| 2012 | -- | $33,530 -5.4% |
| 2011 | -- | $35,461 +3% |
| 2010 | -- | $34,432 -12.8% |
| 2009 | -- | $39,496 -1.5% |
| 2008 | -- | $40,096 +7.6% |
| 2007 | -- | $37,263 +21.8% |
| 2006 | -- | $30,593 +3% |
| 2005 | -- | $29,702 +3% |
| 2004 | -- | $28,837 +3% |
| 2003 | -- | $27,997 |
Find assessor info on the county website
Monthly payment
Est. payment
Payment breakdown
Explore the cost of this home by adjusting the details. Changes won't be saved.Climate risks
Neighborhood: Route 66 West
Nearby schools
Schools provided by the listing agent
- Elementary: Edward Gonzales
- Middle: Jimmy Carter
- High: West Mesa
Source: SWMLS. This data may not be complete. We recommend contacting the local school district to confirm school assignments for this home.
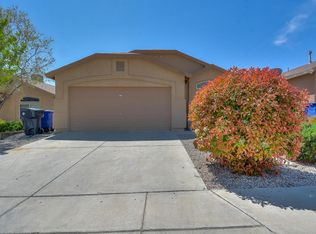
- $269,0003 bd2 ba1.1k sqft10016 Rawhide Ave SW, Albuquerque, NM 87121Off Market
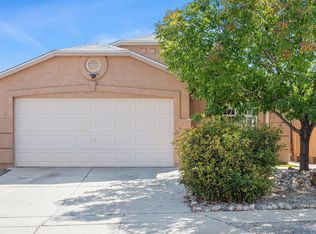
- $290,6003 bd2 ba1.5k sqft10008 Rawhide Ave SW, Albuquerque, NM 87121Off Market
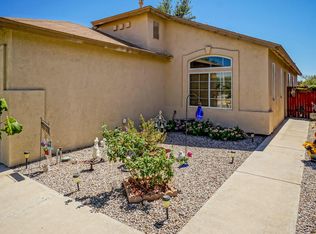
- $299,3003 bd2 ba1.5k sqft10020 Rawhide Ave SW, Albuquerque, NM 87121Off Market
- $283,6003 bd2 ba1.4k sqft10004 Rawhide Ave SW, Albuquerque, NM 87121Off Market
Similar homes
- $320,0003 bd2 ba1.3k sqft9715 Desert Pine Ave SW, Albuquerque, NM 87121For Sale
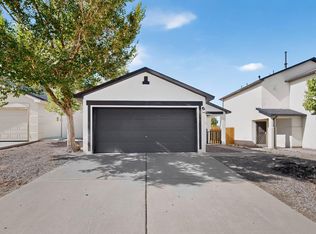 MLS ID #1110657, Amanda K Sanderson, Arete Real Estate LLC. SWMLS
 - $300,0003 bd2 ba1.5k sqft632 Saddle Blanket Trl SW, Albuquerque, NM 87121For Sale
 MLS ID #1109225, Aragon Investments, Keller Williams Realty. SWMLS
 - $287,0003 bd2 ba1.2k sqft8842 Odin Rd SW, Albuquerque, NM 87121For Sale
 MLS ID #1107957, Cinthia Cortez, Ibarra Real Estate Group. SWMLS
 - $307,0003 bd2 ba1.4k sqft832 Shire St SW, Albuquerque, NM 87121For Sale
 MLS ID #1109976, David Levi Boillot, LPT Realty. SWMLS
