Skip main navigation
Sold for $399,990
  • $399,990

    10012 Regal Dr Lot 27, Angier, NC 27501

    4beds
    2,134sqft
    Single Family Residence
    Built in 2024
    7,322 Square Feet Lot
    $379,600 Zestimate®
    $187/sqft
    $2,160 Estimated rent

    Home value

    $379,600

    $361,000 - $399,000

    $2,160/mo

    Zestimate® history
    Loading
    Loading...

    Owner options

    List your home for rent

    $2,160/mo

    Rent Zestimate®

    Find your next renter with Zillow Rental Manager. Plus, with online applications, you can quickly screen prospective tenants – for free.

    Learn more

    $2,160/mo

    Rent Zestimate®

    Refinance and save

    $2,613/mo

    Est. payment

    Refinancing to a lower rate could help reduce your monthly payments and save thousands over the life of the loan.

    See today's rates

    $2,613/mo

    Est. payment

    Explore your selling options

    Work with a Zillow partner agent

    Leverage their expertise and Zillow's premium Showcase listings to get your home seen by more buyers.

    Get started

    List with your own agent

    Get your home in front of millions of buyers by listing it on Zillow.

    Learn how to do it

    Sell it yourself

    Take full control of how buyers see your home on Zillow by listing For Sale by Owner (FSBO).

    List your home

    What's special

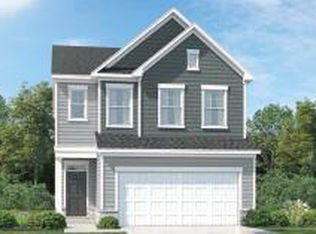
    One of our most popular floor plans, The Davidson! This spacious plan features 4 bedrooms and 3 full baths. Open concept with full guest suite on the main level and a beautiful screened porch. Upstairs you will find a small loft and 3 additional bedrooms. Sherri Downs community will feature pool & cabana, dog park and playground. HOA includes fiber internet! **Photos are representative only. Some features and design options may vary***USDA Eligible

    Zillow last checked:

    Listing updated:

    Listed by:

    Kristi Bennett,

    Lennar Carolinas LLC

    Bought with:

    Lisa Corrin, 295917

    Flex Realty

    Source: Doorify MLS,MLS#: 10052783MLS Logo

    Facts & features

    Interior

    Bedrooms & bathrooms
    • Bedrooms: 4
    • Bathrooms: 3
    • Full bathrooms: 3
    • Main level bathrooms: 1
    Primary bedroom
    • Level: Second
    • Area: 247.94 Square Feet
    • Dimensions: 16.1 x 15.4
    Bedroom 2
    • Level: Second
    • Area: 156.78 Square Feet
    • Dimensions: 13.4 x 11.7
    Bedroom 3
    • Level: Second
    • Area: 138.24 Square Feet
    • Dimensions: 10.8 x 12.8
    Bedroom 4
    • Level: Main
    • Area: 144 Square Feet
    • Dimensions: 12 x 12
    Dining room
    • Level: Main
    • Area: 151.65 Square Feet
    • Dimensions: 10.11 x 15
    Great room
    • Level: Main
    • Area: 210.09 Square Feet
    • Dimensions: 14.1 x 14.9
    Loft
    • Level: Second
    • Area: 144 Square Feet
    • Dimensions: 12 x 12
    Heating
    • Forced Air, Natural Gas, Zoned
    Cooling
    • Central Air, Gas, Zoned
    Appliances
    • Included: Disposal, Electric Water Heater, Free-Standing Gas Range, Microwave
    • Laundry: Electric Dryer Hookup, Laundry Room, Upper Level
    Features
    • Kitchen Island, Walk-In Closet(s), Walk-In Shower, Quartz Counters
    • Flooring: Carpet, Luxury Vinyl, Tile
    Interior area
    • Total structure area: 2,134
    • Total interior livable area: 2,134 sqft
    • Finished area above ground: 2,134
    • Finished area below ground: 0

    Property

    Parking
    • Total spaces: 4
    • Parking features: Garage Door Opener
    • Garage spaces: 2
    • Uncovered spaces: 2
    Features
    • Levels: Two
    • Stories: 2
    • Patio & porch: Screened
    Lot
    • Size: 7,322 Square Feet
    Details
    • Parcel number: 27
    • Special conditions: Standard

    Construction

    Type & style
    • Home type: SingleFamily
    • Architectural style: Traditional
    • Property subtype: Single Family Residence
    Materials
    • Stone Veneer, Vinyl Siding
    • Foundation: Slab
    • Roof: Asphalt,Shingle
    Condition
    • Under Construction
    • New construction: Yes
    • Year built: 2024
    • Major remodel year: 2024
    Details
    • Builder model: Spencer
    • Builder name: Lennar

    Utilities & green energy

    • Sewer: Public Sewer
    • Water: Public

    Community & HOA

    Community
    • Subdivision: Sherri Downs
    HOA
    • Has HOA: Yes
    • Amenities included: Cabana, Dog Park, Playground, Pool
    • Services included: Internet
    • HOA fee: $118 monthly
    • HOA name: Sherri Downs Association, Inc
    • HOA phone: 919-233-7660
    Location
    • Region: Angier

    Financial & listing details

    • Price per square foot: $187/sqft
    • Annual tax amount: $1
    • Date on market: 9/14/2024
    • Listing agreement: Exclusive Right To Sell
    • Listing terms: 1031 Exchange,Cash,Conventional,FHA,VA Loan

    Price history

    DateEventPrice
    12/6/2024Sold$399,990$187/sqft
    Source: Doorify MLS #10052783 Report a problem
    9/29/2024Pending sale$399,990$187/sqft
    Source: Doorify MLS #10052783 Report a problem
    9/28/2024Price change$399,990-1.4%$187/sqft
    Source: Doorify MLS #10052783 Report a problem
    9/14/2024Listed for sale$405,490$190/sqft
    Source: Doorify MLS #10052783 Report a problem

    Public tax history

    Tax history is unavailable.

    Neighborhood: 27501

    Nearby schools

    GreatSchools rating
    Schools provided by the listing agent
    • Elementary: Wake - Willow Springs Elementary
    • Middle: Wake - Herbert Akins Road Middle
    • High: Wake - Willow Spring High School

    Source: Doorify MLS. This data may not be complete. We recommend contacting the local school district to confirm school assignments for this home.

    Get a cash offer in 3 minutes
    Find out how much your home could sell for in as little as 3 minutes with a no-obligation cash offer.
    Estimated market value
    $379,600
    Get a cash offer in 3 minutes
    Find out how much your home could sell for in as little as 3 minutes with a no-obligation cash offer.
    Estimated market value
    $379,600