Skip main navigation
Off market
  • $1,696,500

    10012 San Bernardino Dr NE, Albuquerque, NM 87122

    5beds
    5,597sqft
    Single Family Residence
    Built in 1992
    0.9 Acres Lot
    $1,696,500 Zestimate®
    $303/sqft
    $6,234 Estimated rent

    Home value

    $1,696,500

    $1.44M - $2.00M

    $6,234/mo

    Zestimate® history
    Loading
    Loading...

    Owner options

    List your home for rent

    $6,234/mo

    Rent Zestimate®

    Find your next renter with Zillow Rental Manager. Plus, with online applications, you can quickly screen prospective tenants – for free.

    Learn more

    $6,234/mo

    Rent Zestimate®

    Refinance and save

    $8,388/mo

    Est. payment

    Refinancing to a lower rate could help reduce your monthly payments and save thousands over the life of the loan.

    See today's rates

    $8,388/mo

    Est. payment

    Explore your selling options

    Work with a Zillow partner agent

    Leverage their expertise and Zillow's premium Showcase listings to get your home seen by more buyers.

    Get started

    List with your own agent

    Get your home in front of millions of buyers by listing it on Zillow.

    Learn how to do it

    Sell it yourself

    Take full control of how buyers see your home on Zillow by listing For Sale by Owner (FSBO).

    List your home

    What's special

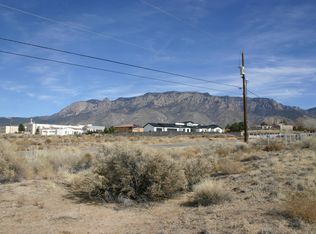
    Lender Owned. Priced to sell.Welcome home. A hard to find beautiful home in a gated community. Spacious with incredible views and privacy. The Master and 2 bedrooms are on the main floor and the other 2 bedrooms with adjoining play space or study rooms are upstairs. If you need plenty of space and are ready to put in some sweat equity, this is the home for you. This home is priced as a diamond in the rough and would be show stopper to the Buyers with the vision to see its potential. You name it and this home has it, all it needs is a new owner.Will consider owner financing for qualified Buyers. Lender is not a Bank but took the property back on a real estate contract.

    This property is not currently displayed as for sale or rent on Zillow. This may be different from what's on other websites or public sources.

    Zillow last checked:

    Listing updated:

    Listed by:

    Jane G Rowe 505-301-9431,

    Coldwell Banker Legacy

    Bought with:

    Nonmls Nonmls

    Non Member of SWMLS

    Source: SWMLS,MLS#: 892805MLS Logo

    Facts & features

    Interior

    Bedrooms & bathrooms
    • Bedrooms: 5
    • Bathrooms: 6
    • Full bathrooms: 5
    • 1/2 bathrooms: 1
    Primary bedroom
    • Level: Main
    • Area: 384
    • Dimensions: 24 x 16
    Bedroom 2
    • Area: 168
    • Dimensions: 14 x 12
    Bedroom 3
    • Area: 168
    • Dimensions: 14 x 12
    Bedroom 4
    • Area: 144
    • Dimensions: 12 x 12
    Dining room
    • Area: 192
    • Dimensions: 16 x 12
    Family room
    • Area: 320
    • Dimensions: 20 x 16
    Kitchen
    • Area: 364
    • Dimensions: 26 x 14
    Living room
    • Area: 144
    • Dimensions: 12 x 12
    Heating
    • Multiple Heating Units, Natural Gas, Radiant
    Cooling
    • Evaporative Cooling, 2 Units
    Appliances
    • Included: Built-In Electric Range, Cooktop, Down Draft, Double Oven, Dishwasher, Disposal, Range, Refrigerator, Trash Compactor
    • Laundry: Washer Hookup, Electric Dryer Hookup, Gas Dryer Hookup
    Features
    • Breakfast Area, Separate/Formal Dining Room, Entrance Foyer, Great Room, Intercom, Jetted Tub, Kitchen Island, Sitting Area in Master, Separate Shower, Walk-In Closet(s)
    • Flooring: Carpet
    • Windows: Casement Window(s)
    • Has basement: No
    • Number of fireplaces: 2
    • Fireplace features: Glass Doors, Gas Log
    Interior area
    • Total structure area: 5,597
    • Total interior livable area: 5,597 sqft

    Property

    Parking
    • Total spaces: 8
    • Parking features: Attached, Garage, Garage Door Opener, Oversized
    • Attached garage spaces: 8
    Features
    • Levels: Two
    • Stories: 2
    • Patio & porch: Covered, Patio
    • Exterior features: Fence, Private Yard
    • Fencing: Back Yard
    • Has view: Yes
    Lot
    • Size: 0.9 Acres
    • Features: Sprinklers Partial, Views
    Details
    • Parcel number: 102106330443810403
    • Zoning description: A-1,R-1
    • Special conditions: Real Estate Owned
    • Other equipment: Intercom

    Construction

    Type & style
    • Home type: SingleFamily
    • Architectural style: Custom
    • Property subtype: Single Family Residence
    Materials
    • Roof: Flat
    Condition
    • Year built: 1992

    Utilities & green energy

    • Sewer: Septic Tank
    • Water: Community/Coop

    Community & HOA

    Community
    • Features: Gated
    • Subdivision: North Albuquerque Acres Tract
    Location
    • Region: Albuquerque

    Financial & listing details

    • Price per square foot: $303/sqft
    • Annual tax amount: $1,019
    • Date on market: 5/25/2017
    • Cumulative days on market: 155 days
    • Listing terms: Cash,Conventional,Owner May Carry,Other,See Remarks

    Price history

    DateEventPrice
    11/16/2017Sold--
    Source: SWMLS #892805 Report a problem

    Public tax history

    Tax history is unavailable.

    Neighborhood: 87122

    Nearby schools

    GreatSchools rating
    Schools provided by the listing agent
    • Elementary: Double Eagle
    • Middle: Desert Ridge
    • High: La Cueva

    Source: SWMLS. This data may not be complete. We recommend contacting the local school district to confirm school assignments for this home.

    Get a cash offer in 3 minutes
    Find out how much your home could sell for in as little as 3 minutes with a no-obligation cash offer.
    Estimated market value
    $1,696,500
    Get a cash offer in 3 minutes
    Find out how much your home could sell for in as little as 3 minutes with a no-obligation cash offer.
    Estimated market value
    $1,696,500