Skip main navigation
Off market
  • $802,000

    10012 Sharon Ave, Lucerne Valley, CA 92356

    3beds
    2,845sqft
    SingleFamily
    Built in 1959
    0.86 Acres Lot
    $802,000 Zestimate®
    $282/sqft
    $3,682 Estimated rent

    Home value

    $802,000

    $738,000 - $882,000

    $3,682/mo

    Zestimate® history
    Loading
    Loading...

    Owner options

    List your home for rent

    $3,682/mo

    Rent Zestimate®

    Find your next renter with Zillow Rental Manager. Plus, with online applications, you can quickly screen prospective tenants – for free.

    Learn more

    $3,682/mo

    Rent Zestimate®

    Refinance and save

    $5,058/mo

    Est. payment

    Refinancing to a lower rate could help reduce your monthly payments and save thousands over the life of the loan.

    See today's rates

    $5,058/mo

    Est. payment

    Explore your selling options

    Work with a Zillow partner agent

    Leverage their expertise and Zillow's premium Showcase listings to get your home seen by more buyers.

    Get started

    List with your own agent

    Get your home in front of millions of buyers by listing it on Zillow.

    Learn how to do it

    Sell it yourself

    Take full control of how buyers see your home on Zillow by listing For Sale by Owner (FSBO).

    List your home

    What's special

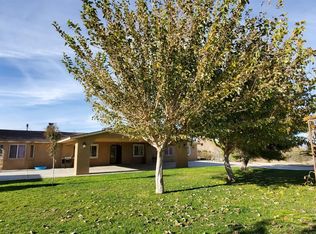
    Come experience desert living, resort style! Amazing opportunity to own a custom built family compound in Beautiful Lucerne Valley Ca. Don't let the age fool you. This 2845 sq. ft. home has been meticulously remodeled and upgraded to suit the pickiest of buyers. Featuring 3 Bedrooms (Dual Masters) and 5 baths plus a small office/craft room. The formal living room and oversized family room both have stone fireplaces. Family room has built in wet bar and exits onto a partially enclosed porch complete with cooling and a wine fridge. Home has solid core doors, arched doorways and arched hallway ceiling with custom wood trim throughout, it also has swamp cooling and central HVAC, both with separate ducting systems. The gourmet kitchen is large and open and has a Viking commercial stove with double ovens, stove, griddle, stainless steel shelving on both sides and commercial grade exhaust system. There are two sinks, one on the island, one on the countertop. Large peninsula has seating for multiple people. There is also a eat in kitchen nook with beautiful view of the pool. Laundry room and additional storage are off the kitchen and have a back door to pool. Master bathroom has Jacuzzi with custom rock work and Custom rock shower. The perimeter of the home has 6 foot block walls and the pool area is crossed fenced with block walling. The entrance has two rod iron auto sliding gates that lead to a circular driveway and oversized portico, it also leads to the garage in back. The yard is beautifully landscaped and features 8 Palm Trees, lawns front and back and a fruit orchard with multiple fruit trees. Fully automated sprinkler system. The garage is 3466 Sq. Ft. with room for all your toys. There is a full trailer hook complete with septic dump. The garage has stadium lighting, a full bathroom and a secondary bathroom that is plumbed but unfinished on the upstairs loft. The garage has it's own septic tank and can be cooled for less than $1.00 per day with it's Aerocool ducted system. The 55 gallon 20 X 44 foot salt water pool with beach entrance is Amazing and features a rock slide and elevated Spa complete with huge wood gazebo and custom fencing. There is a waterfall cascading from the spa into the pool. Pool is fully automated with mobile control panel. There are street lights that light the entire yard and a deep built in fire pit. The pool bathroom is complete with shower. This house has everything you could dream of. Come make it your own

    This property is off market, which means it's not currently listed for sale or rent on Zillow. This may be different from what's available on other websites or public sources.

    Facts & features

    Interior

    Bedrooms & bathrooms
    • Bedrooms: 3
    • Bathrooms: 5
    • Full bathrooms: 5
    Heating
    • Other, Gas
    Cooling
    • Central
    Appliances
    • Included: Dishwasher, Range / Oven
    • Laundry: In House, With Storage
    Features
    • Flooring: Tile
    • Has fireplace: Yes
    Interior area
    • Total interior livable area: 2,845 sqft

    Property

    Parking
    • Total spaces: 6
    • Parking features: Garage - Detached
    Features
    • Exterior features: Stucco
    • Has spa: Yes
    • Has view: Yes
    • View description: City, Mountain
    Lot
    • Size: 0.86 Acres
    Details
    • Parcel number: 0451226070000

    Construction

    Type & style
    • Home type: SingleFamily
    Materials
    • wood frame
    • Roof: Composition
    Condition
    • Year built: 1959

    Community & neighborhood

    Community
    • Community features: On Site Laundry Available
    Location
    • Region: Lucerne Valley

    Other

    Other facts
    • Appliances: Range, Dishwasher
    • Construction: Frame
    • Dining Room: Area, Country Kitchen
    • Exterior: Stucco
    • Fence: Chain Link, Block
    • Zoned for Horses: Yes
    • Patio: Covered Patio, Patio
    • RV Access: Yes
    • Special Features: Outbuildings, Breakfast Nook, Pantry
    • View: Mountain, City
    • Transaction Type: Sale
    • Air Conditioning: Ducted Evaporative, Central Air, Roof Evaporative
    • Frontage: Paved/Asphalt
    • Roof: Composition
    • Family Room: Yes
    • Laundry: In House, With Storage
    • Landscaping: Front, Auto Sprinkler, Auto Drip, Rear
    • Window Covering: Part
    • Water Heater: Natural Gas
    • Fireplace: Family Room, Living Room
    • Floors: Part. Wall/Wall, Tile
    • Extra Room: Office
    • Pool: In Ground, Heated Pool
    • Property Type: Residential
    • Agreement Type: Exclusive Right To Sell
    • Property Subtype 1: Single Family Residence
    • Uncovered Parking: Yes
    • Out Buildings: One
    • Carport: Yes
    • RV Garage: Yes
    • Water: Private
    • Association: Victor Valley MLS
    • MLS Origin: High Desert AOR

    Price history

    DateEventPrice
    7/28/2021Sold$765,000-4.4%$269/sqft
    Source: Public Record Report a problem
    5/22/2021Pending sale$800,000$281/sqft
    Source: HDAOR #533936 Report a problem
    4/9/2021Listed for sale$800,000+1677.8%$281/sqft
    Source: HDAOR #533936 Report a problem
    6/13/1995Sold$45,000$16/sqft
    Source: Public Record Report a problem

    Public tax history

    YearProperty taxesTax assessment
    2025$8,586 -3.5%$811,825 +2%
    2024$8,899 +1.2%$795,906 +2%
    2023$8,796 +2.4%$780,300 +2%
    2022$8,589 +147.5%$765,000 +151.5%
    2021$3,470 +1.3%$304,150 +1%
    2020$3,426 +2%$301,031 +2%
    2019$3,357 +7%$295,128 +2%
    2018$3,138 +1.8%$289,341 +2%
    2017$3,081 $283,667 +2%
    2016$3,081 +2.2%$278,105 +9.9%
    2015$3,015 +7.8%$253,000 +10%
    2014$2,797 $230,000 +15%
    2013-- $200,000 +25.9%
    2012-- $158,900
    2011-- $158,900
    2010-- $158,900 -30%
    2009-- $227,000 -9.4%
    2008-- $250,640 +2%
    2007-- $245,725 +2%
    2006-- $240,907 +13.3%
    2005-- $212,654 +2%
    2004-- $208,484 +413.8%
    2003-- $40,576 +2%
    2002-- $39,780 +2%
    2001-- $39,000 -20.7%
    2000-- $49,177

    Find assessor info on the county website

    Neighborhood: 92356

    Nearby schools

    GreatSchools rating
    Get a cash offer in 3 minutes
    Find out how much your home could sell for in as little as 3 minutes with a no-obligation cash offer.
    Estimated market value
    $802,000
    Get a cash offer in 3 minutes
    Find out how much your home could sell for in as little as 3 minutes with a no-obligation cash offer.
    Estimated market value
    $802,000