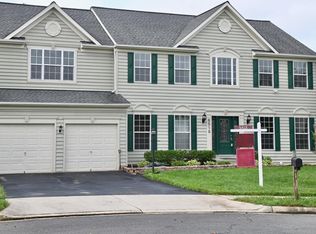
MOTIVATED SELLERS – INSTANT EQUITY Priced at $948,000, this home sits BELOW the county tax assessment of $955,400, offering INSTANT EQUITY on day one with nearly 5,700 square feet for $165 per square foot. Skip painful repair and utility bills with a roof replaced in 2020, two high-efficiency HVAC systems updated in 2024 and 2026, energy-saving UV film on sunroom windows, LED lighting, and brand-new carpeting throughout. Enjoy easy commuting with quick access to I-66, Rt 29, Rt 28, and nearby VRE stations, plus live the staycation lifestyle with access to Braemar’s premier amenities, including pools, courts, playgrounds, and scenic trails. Backing directly to a wooded sanctuary, this massive FOUR-LEVEL brick-front home delivers EXPANSIVE, FLEXIBLE living while keeping your budget intact. The main level anchors the home for entertaining, featuring a bright family room with a fireplace right off the sunroom and large kitchen—seamlessly adjoined by a formal dining room, formal living room, dedicated home office, laundry room, half-bath, and a spacious foyer to welcome guests. Upstairs, the main primary suite features an en-suite bath and its own private flex room—perfect as a dedicated nursery, workout room, or private office—alongside secondary bedrooms with a jack-and-jill bathroom, and a princess suite (bedroom with private bath). The penthouse-style top level features a living area, private bedroom, full bath, and washer/dryer hookup—serving as an ideal self-contained suite for older offspring wanting independence, a private media lounge, or long-term guests. Downstairs, the fully finished walkout lower level is tailor-made for game rooms, home theater, executive office, or seamless multi-generational living complete with a full kitchenette, full bath, flex rooms, and private entrance. Outside, two low-maintenance Trex decks overlook a fully fenced backyard backed by a peaceful tree line. Located in a premier school zone for T. Clay Wood Elementary, Marsteller Middle, and Patriot High School. Four levels, five bedrooms, 5.5 baths, multiple flex rooms, updated mechanicals, prime commuter access and motivated sellers eager to work with buyers—bring your furniture, live out your vision, and lock in exceptional long-term value from day one.
Under contract
Price cut: $1K (8/12)
$948,000
10012 Three Sisters Ct, Bristow, VA 20136
5beds
5,696sqft
Single Family Residence
Built in 2003
9,291 Square Feet Lot
$940,000 Zestimate®
$166/sqft
$179/mo HOA
What's special
Rare bonus fourth-level loftApartment-size upper floorBright open family roomLarge kitchenPrincess suiteHuge main primary suiteLarge secondary bedrooms
- 64 days
- 1,074
- 43
Likely to sell faster than
Zillow last checked:
Listing updated:
Listed by:
Kaylynn Semple 540-422-5328,
Pearson Smith Realty LLC 571-386-1075
Source: Bright MLS,MLS#: VAPW2123094
Facts & features
Interior
Bedrooms & bathrooms
- Bedrooms: 5
- Bathrooms: 6
- Full bathrooms: 5
- 1/2 bathrooms: 1
- Main level bathrooms: 1
Basement
- Area: 1768
Heating
- Heat Pump, Natural Gas
Cooling
- Central Air, Ceiling Fan(s), Electric
Appliances
- Included: Microwave, Dryer, Washer, Cooktop, Dishwasher, Disposal, Ice Maker, Refrigerator, Oven, Gas Water Heater, Electric Water Heater
Features
- Breakfast Area, Kitchen - Table Space, Kitchen Island, Dining Area
- Windows: Window Treatments
- Basement: Full,Finished,Exterior Entry,Rear Entrance,Sump Pump,Walk-Out Access
- Number of fireplaces: 1
- Fireplace features: Gas/Propane
Interior area
- Total structure area: 5,896
- Total interior livable area: 5,696 sqft
- Finished area above ground: 4,128
- Finished area below ground: 1,568
Video & virtual tour
Property
Parking
- Total spaces: 2
- Parking features: Garage Faces Front, Garage Door Opener, Inside Entrance, Asphalt, Driveway, On Street, Attached
- Attached garage spaces: 2
- Has uncovered spaces: Yes
Accessibility
- Accessibility features: None
Features
- Levels: Four
- Stories: 4
- Patio & porch: Deck, Porch
- Pool features: None
Lot
- Size: 9,291 Square Feet
Details
- Additional structures: Above Grade, Below Grade
- Parcel number: 7495325447
- Zoning: RPC
- Special conditions: Standard
Construction
Type & style
- Home type: SingleFamily
- Architectural style: Colonial
- Property subtype: Single Family Residence
Materials
- Brick
- Foundation: Concrete Perimeter
- Roof: Asphalt
Condition
- New construction: No
- Year built: 2003
Details
- Builder model: Potomac
- Builder name: NVR
Utilities & green energy
- Sewer: Public Sewer, Public Septic
- Water: Public
Community & HOA
Community
- Subdivision: Tartan Hills Village
HOA
- Has HOA: Yes
- HOA fee: $179 monthly
- HOA name: TARTAN HILLS
Location
- Region: Bristow
Financial & listing details
- Price per square foot: $166/sqft
- Tax assessed value: $955,400
- Annual tax amount: $9,103
- Date on market: 7/3/2026
- Listing agreement: Exclusive Right To Sell
- Ownership: Fee Simple
Estimated market value
$940,000
$893,000 - $987,000
$4,197/mo
Price history
| Date | Event | Price |
|---|---|---|
| 8/22/2026 | Contingent | $948,000$166/sqft |
Source:  Bright MLS #VAPW2123094 Report a problem Bright MLS #VAPW2123094 Report a problem | ||
| 8/12/2026 | Price change | $948,000-0.1%$166/sqft |
Source: Bright MLS #VAPW2123094 Report a problem | ||
| 7/31/2026 | Price change | $949,000-0.1%$167/sqft |
Source: Bright MLS #VAPW2123094 Report a problem | ||
| 7/23/2026 | Price change | $949,999-2.6%$167/sqft |
Source: Bright MLS #VAPW2123094 Report a problem | ||
| 7/3/2026 | Listed for sale | $975,000+87.5%$171/sqft |
Source: Bright MLS #VAPW2123094 Report a problem | ||
| 5/29/2015 | Sold | $520,000-1.9%$91/sqft |
Source: Public Record Report a problem | ||
| 4/29/2015 | Pending sale | $529,900$93/sqft |
Source: Jobin Realty #PW8573400 Report a problem | ||
| 4/22/2015 | Price change | $529,900-2.8%$93/sqft |
Source: Jobin Realty #PW8573400 Report a problem | ||
| 4/16/2015 | Price change | $544,900-0.9%$96/sqft |
Source: Jobin Realty #PW8573400 Report a problem | ||
| 4/11/2015 | Price change | $549,900-2.7%$97/sqft |
Source: Jobin Realty #PW8573400 Report a problem | ||
| 3/14/2015 | Listed for sale | $564,900$99/sqft |
Source: Jobin Realty #PW8573400 Report a problem | ||
Public tax history
| Year | Property taxes | Tax assessment |
|---|---|---|
| 2025 | $8,899 +11.2% | $907,600 +12.8% |
| 2024 | $8,004 +0.1% | $804,800 +4.7% |
| 2023 | $7,999 -3% | $768,800 +4.7% |
| 2022 | $8,248 +2.7% | $734,400 +11% |
| 2021 | $8,034 +5% | $661,800 +6% |
| 2020 | $7,649 +111% | $624,400 +4% |
| 2019 | $3,624 -47.8% | $600,300 +4.4% |
| 2018 | $6,942 +2.6% | $574,900 +2.5% |
| 2017 | $6,766 +0.2% | $560,700 +0.9% |
| 2016 | $6,751 +5.4% | $555,800 +4.5% |
| 2015 | $6,402 | $532,100 +3.2% |
| 2014 | $6,402 | $515,400 +3% |
| 2013 | -- | $500,200 +2.6% |
| 2012 | -- | $487,700 +11.1% |
| 2010 | -- | $439,100 -0.3% |
| 2009 | -- | $440,600 -25.1% |
| 2008 | -- | $588,400 -8.2% |
| 2007 | -- | $641,000 -13.2% |
| 2006 | -- | $738,400 +21.7% |
| 2005 | -- | $606,600 +21.1% |
| 2004 | -- | $500,800 |
Find assessor info on the county website
Monthly payment
Est. payment
Payment breakdown
Explore the cost of this home by adjusting the details. Changes won't be saved.Climate risks
Neighborhood: 20136
Nearby schools
Schools provided by the listing agent
- Elementary: T Clay Wood
- Middle: Marsteller
- High: Patriot
- District: Prince William County Public Schools
Source: Bright MLS. This data may not be complete. We recommend contacting the local school district to confirm school assignments for this home.
- $835,0004 bd3 ba3.3k sqft10016 Three Sisters Ct, Bristow, VA 20136Off Market
- $951,4004 bd3 ba4.1k sqft10008 Three Sisters Ct, Bristow, VA 20136Off Market
- $905,1005 bd4 ba4k sqft10020 Three Sisters Ct, Bristow, VA 20136Off Market
- $909,6005 bd5 ba4.6k sqft10004 Three Sisters Ct, Bristow, VA 20136Off Market
Similar homes
- $925,0005 bd4 ba5k sqft8510 Lanier Overlook Ct, Bristow, VA 20136For Sale
 MLS ID #VAPW2126350, Bill Denny, Paul Wesley Real Estate. Bright MLS
 - $999,9995 bd5 ba6.1k sqft10930 A P Hill Ct, Bristow, VA 20136For Sale
 MLS ID #VAPW2127274, Ingrid Morris, Samson Properties. Bright MLS
 - $789,9004 bd4 ba3.2k sqft14505 Swordale Ln, Bristow, VA 20136For Sale
 MLS ID #VAPW2128014, zhaohuai rui, W Realty & Services, Inc.. Bright MLS
 - $835,0005 bd4 ba3.5k sqft10019 Naughton Ct, Bristow, VA 20136For Sale
 MLS ID #VAPW2123718, Evan Sangine, Samson Properties. Bright MLS
 - $800,0005 bd3 ba4.1k sqft9450 Raith Ct, Bristow, VA 20136For SaleMLS ID #VAPW2128128, Linn Payne, Northern Virginia Residential Management & Sales. Bright MLS
- $874,9004 bd4 ba4.3k sqft12326 Cold Stream Guard Ct, Bristow, VA 20136For SaleMLS ID #VAPW2127178, Casey Kwitkin, Samson Properties. Bright MLS
- $649,9004 bd4 ba3.2k sqft13199 Ormond Dr, Bristow, VA 20136For SaleMLS ID #VAPW2129696, Jennifer Young, Keller Williams Realty. Bright MLS
- $825,0004 bd4 ba3.9k sqft9351 Worthington Dr, Bristow, VA 20136For SaleMLS ID #VAPW2125900, Paul Thistle, Take 2 Real Estate LLC. Bright MLS
- $799,9994 bd4 ba3.3k sqft12303 Grimsby Ln, Bristow, VA 20136For SaleMLS ID #VAPW2128464, Nik Biberaj, Samson Properties. Bright MLS
- $919,5005 bd4 ba5.2k sqft4056 Shrayer Ct, Warrenton, VA 20187For SaleMLS ID #VAFQ2022640, Krissy Aussems, Pearson Smith Realty LLC. Bright MLS
- $924,5005 bd5 ba5.4k sqft7153 Comrie Ct, Warrenton, VA 20187For SaleMLS ID #VAFQ2022390, Steven Koleno, BEYCOME BROKERAGE REALTY LLC. Bright MLS
- $950,0004 bd4 ba3.8k sqft8121 Willingboro Ct, Gainesville, VA 20155For SaleMLS ID #VAPW2129162, Jim & Dawn Gaskill, RE/MAX Gateway. Bright MLS
- $899,9006 bd4 ba5.6k sqft10952 Thistlewood Ct, Manassas, VA 20110For SaleMLS ID #VAPW2126620, Kareem Yousef, EXP Realty, LLC. Bright MLS
- $1,049,0005 bd5 ba5.7k sqft4650 Spring Run Rd, Warrenton, VA 20187For SaleMLS ID #VAFQ2022170, Hilina Bekele, National Realty, LLC. Bright MLS
- $1,079,0005 bd5 ba5.4k sqft15006 Ransom Oaks Ct, Gainesville, VA 20155For SaleMLS ID #VAPW2125570, Shelley Mastro, RE/MAX Real Estate Connections. Bright MLS
- $974,9903 bd4 ba4.2k sqft8050 Amsterdam Ct, Gainesville, VA 20155For SaleMLS ID #VAPW2126232, Lalitha Sivakumar, Redfin Corporation. Bright MLS
- $950,0004 bd4 ba4.4k sqft15092 Stepping Stone Dr, Haymarket, VA 20169For SaleMLS ID #VAPW2125762, Jennifer Smith-Kilpatrick, Real Broker, LLC. Bright MLS
- $900,0005 bd5 ba4.3k sqft5434 Sherman Oaks Ct, Haymarket, VA 20169For SaleMLS ID #VAPW2123766, Anna Vidal, Keller Williams Realty/Lee Beaver & Assoc.. Bright MLS
- $815,0005 bd4 ba3.4k sqft8213 Crackling Fire Dr, Gainesville, VA 20155For SaleMLS ID #VAPW2128050, Tony Henein, Samson Properties. Bright MLS
- $860,0004 bd4 ba3.3k sqft6800 Hollerith Ct, Warrenton, VA 20187For SaleMLS ID #VAFQ2023170, Becky Sturgill, Pearson Smith Realty LLC. Bright MLS
