Skip main navigation
Active
  • Price cut: $16K (6/19)
    $899,000

    10012 Windalier Way #54, Roswell, GA 30076

    4beds
    3,400sqft
    : 
    Loading
    Get pre-qualified
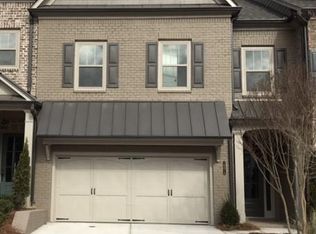
    Townhouse
    Built in 2017
    4,878 Square Feet Lot
    $884,500 Zestimate®
    $264/sqft
    $375/mo HOA

    What's special

    Outdoor fireplace addedWater filtration system addedMaster closet built out
    Our seller started with an amazing unit and added several improvements : Grade "A" hardwoods on all floors, Pantry Build out in elevator shaft, Shiplap paneling added to main level and master bedroom, cabinets added to main floor half bath, shelving added to TV room, Master Closet built out, cabinets added to Laundry Room, Outdoor fireplace added, shelving added to area adjacent to master bedroom, kitchen added to 3rd floor, water filtration system added, bar and cabinets added to main floor, and barn doors added to 2 rooms. This is a great opportunity to move in and immediately start enjoying your new home - everything has been taken care of and with the community amenities including pool, tennis, clubhouse and even a dog park, you will never have to leave home - convenient to entertainment, shopping, transportation, and schools.
    43 days
    |
    399
    |
    12
    |

    Zillow last checked:

    Listing updated:

    Listed by:

    Mark R Bradley 770-545-9095,

    Homesouth Residential Inc

    Source: GAMLS,MLS#: 10775524MLS Logo

    Loading...

      Facts & features

      Interior

      Bedrooms & bathrooms
      • Bedrooms: 4
      • Bathrooms: 4
      • Full bathrooms: 3
      • 1/2 bathrooms: 1
      Rooms
      • Room types: Bonus Room, Family Room, Foyer, Laundry, Media Room
      Dining room
      • Features: Dining Rm/Living Rm Combo
      Kitchen
      • Features: Breakfast Bar, Kitchen Island, Pantry, Solid Surface Counters
      Heating
      • Central, Forced Air, Natural Gas, Zoned
      Cooling
      • Ceiling Fan(s), Central Air, Zoned
      Appliances
      • Included: Cooktop, Dishwasher, Double Oven, Gas Water Heater, Microwave, Refrigerator
      • Laundry: Upper Level
      Features
      • Bookcases, High Ceilings, Tile Bath, Entrance Foyer, Walk-In Closet(s)
      • Flooring: Hardwood, Tile
      • Windows: Double Pane Windows, Window Treatments
      • Basement: None
      • Number of fireplaces: 1
      • Fireplace features: Family Room, Gas Log, Gas Starter
      • Common walls with other units/homes: End Unit
      Interior area
      • Total structure area: 3,400
      • Total interior livable area: 3,400 sqft
      • Finished area above ground: 3,400
      • Finished area below ground: 0

      Property

      Parking
      • Total spaces: 2
      • Parking features: Attached, Basement, Garage, Side/Rear Entrance
      • Has attached garage: Yes
      Accessibility
      • Accessibility features: Accessible Entrance
      Features
      • Levels: Three Or More
      • Stories: 3
      • Patio & porch: Patio
      • Fencing: Back Yard,Fenced,Privacy
      • Waterfront features: No Dock Or Boathouse
      • Body of water: None
      Lot
      • Size: 4,878 Square Feet
      • Features: None
      Details
      • Parcel number: 12 236005930776
      • Other equipment: Intercom

      Construction

      Type & style
      • Home type: Townhouse
      • Architectural style: Brick 3 Side,Traditional
      • Property subtype: Townhouse
      • Attached to another structure: Yes
      Materials
      • Stone
      • Foundation: Slab
      • Roof: Composition
      Condition
      • Resale
      • New construction: No
      • Year built: 2017

      Utilities & green energy

      • Sewer: Public Sewer
      • Water: Public
      • Utilities for property: Cable Available, High Speed Internet, Natural Gas Available, Sewer Connected, Underground Utilities
      Green energy
      • Energy efficient items: Appliances, Thermostat, Windows

      Community & HOA

      Community
      • Features: Clubhouse, Gated, Park, Pool, Sidewalks, Street Lights, Tennis Court(s)
      • Security: Gated Community, Smoke Detector(s)
      • Subdivision: Harlow
      HOA
      • Has HOA: Yes
      • Services included: Insurance, Maintenance Structure, Maintenance Grounds, Pest Control, Reserve Fund, Security, Swimming, Tennis, Trash
      • HOA fee: $4,500 annually
      Location
      • Region: Roswell

      Financial & listing details

      • Price per square foot: $264/sqft
      • Tax assessed value: $728,100
      • Annual tax amount: $7,418
      • Date on market: 6/1/2026
      • Cumulative days on market: 43 days
      • Listing agreement: Exclusive Agency
      • Listing terms: Cash,Conventional

        Estimated market value

        $884,500

        $840,000 - $929,000

        $4,270/mo

        Price history

        DateEventPrice
        6/19/2026Price change$899,000-1.7%$264/sqft
        Source: GAMLS #10775524 Report a problem
        6/5/2026Price change$915,000-3.2%$269/sqft
        Source: GAMLS #10775524 Report a problem
        6/1/2026Listed for sale$945,000$278/sqft
        Source: GAMLS #10775524 Report a problem
        6/1/2026Listing removed$945,000$278/sqft
        Source: GAMLS #10763278 Report a problem
        5/28/2026Listed for sale$945,000+57.5%$278/sqft
        Source: FMLS GA #7768550 Report a problem
        2/14/2017Sold$600,000$176/sqft
        Source: FMLS GA #5723962 Report a problem

        Public tax history

        YearProperty taxesTax assessment
        2024$7,607 +20.3%$291,240 +20.6%
        2023$6,323 +13.7%$241,440 +14.3%
        2022$5,560 -0.7%$211,320 +2.4%
        2021$5,599 -1.9%$206,360 +2.1%
        2020$5,707 -14.2%$202,200 -1.5%
        2019$6,648 $205,200 +2.4%
        2018$6,648 $200,360 +778.8%
        2017$6,648 $22,800
        Find assessor info on the county website

        Monthly payment

        Est. payment

        Payment breakdown

        Explore the cost of this home by adjusting the details. Changes won't be saved.
        All calculations are estimates and provided by Zillow, Inc. for informational purposes only. Actual amounts may vary.
        HOA fees may include property taxes on listings classified as Co-Ops. Contact the listing agent and/or owner for fee details.
        Mortgage interest rates are dependent on a number of factors, including credit score, down payment, and repayment length. Interest rate data provided by Zillow Group Marketplace, Inc. as of 1/1/1970 from various mortgage lenders with which we have lead or other similar arrangements; the Estimated Payment is an average of those rates.
        See how much you could borrow to make a competitive offer.

        Climate risks

        Neighborhood: 30076

        Getting around

        29 / 100
        Car-Dependent
        22 / 100
        Minimal Transit
        23 / 100
        Somewhat Bikeable

        Nearby schools

        GreatSchools rating
        Schools provided by the listing agent
        • Elementary: Hembree Springs
        • Middle: Elkins Pointe
        • High: Milton

        Source: GAMLS. This data may not be complete. We recommend contacting the local school district to confirm school assignments for this home.

        A local agent can set up tours, give advice and negotiate with sellers.

        Browse local experts

        Similar homes