WEST PARK VILLAGE GEM! Beautifully designed Craftsman style home located on one of the most desirable streets in The Village. This home has a total of 3115 square feet and includes 4 bedrooms, 3 ½ baths, an office, a loft and 3 car garage. The inviting front porch welcomes you into the home and provides peaceful lake views from the front porch swing. Upon entering the home you will be welcomed by a large foyer with vaulted ceilings and warm, rich wood floors. A spacious office and ½ bath to your left and a formal living room to your right. The floor plan flows both aesthetically and functionally and is light and bright with recessed lighting throughout and plantation shutters on all windows. Enjoy cooking in the open concept, gourmet kitchen with granite counters, recessed and pendant lighting, 42” wood cabinets and Bosch gas stove. Kitchen also includes an eat in area with window bench seating and a massive walk-in pantry. Oversized downstairs master bedroom is an owners retreat with newly remodeled en-suite to include frameless shower, freestanding tub, custom vanity, quartz countertop and custom walk-in closet. Upstairs are three additional bedrooms, a jack and jill bathroom, additional bathroom and large loft area perfect for playroom or game room. Outdoor living space to enjoy includes screened in pavered patio and professionally landscaped, fully fenced backyard. Additional features include 4 year old roof, 3 Nest thermostats, tankless gas water heater, french drain irrigation system, and fully wired house alarm. Enjoy the village lifestyle, walk to restaurants, bars, gyms, coffee shops and more. Also included is access to Westchase community parks, playgrounds, swimming pools, basketball courts, tennis and pickleball courts and nature trails. Located in highly desirable school district to include Westchase Elementary School, Davison Middle and Alonso High School.
Sold for $910,000
$910,000
10013 Brompton Dr, Tampa, FL 33626
4beds
3,115sqft
Single Family Residence
Built in 2000
5,750 Square Feet Lot
$950,900 Zestimate®
$292/sqft
$5,049 Estimated rent
Home value
$950,900
$894,000 - $1.01M
$5,049/mo
Zestimate® history
Owner options
List your home for rent
$5,049/mo
Rent Zestimate®
Find your next renter with Zillow Rental Manager. Plus, with online applications, you can quickly screen prospective tenants – for free.
$5,049/mo
Rent Zestimate®
Refinance and save
$6,154/mo
Est. payment
Refinancing to a lower rate could help reduce your monthly payments and save thousands over the life of the loan.
$6,154/mo
Est. payment
Explore your selling options
Work with a Zillow partner agent
Leverage their expertise and Zillow's premium Showcase listings to get your home seen by more buyers.
Get startedList with your own agent
Get your home in front of millions of buyers by listing it on Zillow.
Learn how to do itSell it yourself
Take full control of how buyers see your home on Zillow by listing For Sale by Owner (FSBO).
List your homeWhat's special
Swimming poolsBasketball courtsFully fenced backyardLarge loft areaPickleball courtsRecessed lighting throughoutRecessed and pendant lighting
Zillow last checked:
Listing updated:
Listed by:
Al Winsser 727-458-6579,
WEICHERT, REALTORS - EQUITY 727-343-8100
Bought with:
Dave Waggoner, 3114150
CHARLES RUTENBERG REALTY ORLANDO
Source: Stellar MLS,MLS#: U8202902 Originating MLS: Pinellas Suncoast
Originating MLS: Pinellas Suncoast
Facts & features
Interior
Bedrooms & bathrooms
- Bedrooms: 4
- Bathrooms: 4
- Full bathrooms: 3
- 1/2 bathrooms: 1
Rooms
- Room types: Den/Library/Office, Dining Room, Utility Room, Loft
Primary bedroom
- Features: Walk-In Closet(s)
- Level: First
Bedroom 2
- Features: Walk-In Closet(s)
- Level: Second
Bedroom 3
- Features: Built-in Closet
- Level: Second
Bedroom 4
- Features: Walk-In Closet(s)
- Level: Second
Kitchen
- Level: First
Living room
- Level: First
Heating
- Heat Pump
Cooling
- Central Air
Appliances
- Included: Dishwasher, Disposal, Electric Water Heater, Range Hood, Refrigerator
- Laundry: Inside
Features
- Cathedral Ceiling(s), Ceiling Fan(s), Eating Space In Kitchen, Primary Bedroom Main Floor, Solid Surface Counters, Solid Wood Cabinets, Stone Counters, Thermostat, Walk-In Closet(s)
- Flooring: Tile, Hardwood
- Windows: Shutters, Window Treatments
- Has fireplace: No
Interior area
- Total structure area: 4,200
- Total interior livable area: 3,115 sqft
Property
Parking
- Total spaces: 3
- Parking features: Driveway, Garage Door Opener, Off Street
- Attached garage spaces: 3
- Has uncovered spaces: Yes
Features
- Levels: Two
- Stories: 2
- Patio & porch: Covered, Front Porch, Patio
- Exterior features: Irrigation System
- Fencing: Fenced
- Has view: Yes
- View description: Lake
- Has water view: Yes
- Water view: Lake
Lot
- Size: 5,750 Square Feet
- Dimensions: 50 x 115
- Features: Landscaped, Near Golf Course
- Residential vegetation: Mature Landscaping, Trees/Landscaped
Details
- Parcel number: U16281705Y00001500003.0
- Zoning: PD
- Special conditions: None
Construction
Type & style
- Home type: SingleFamily
- Architectural style: Craftsman
- Property subtype: Single Family Residence
- Attached to another structure: Yes
Materials
- Wood Frame
- Foundation: Slab
- Roof: Shingle
Condition
- New construction: No
- Year built: 2000
Utilities & green energy
- Sewer: Public Sewer
- Water: Public
- Utilities for property: BB/HS Internet Available, Cable Connected, Electricity Connected, Phone Available, Public, Sewer Connected, Street Lights, Water Connected
Community & HOA
Community
- Features: Deed Restrictions, Golf, Park, Playground, Pool, Sidewalks
- Security: Security System, Smoke Detector(s)
- Pet fee: $0 monthly
- Subdivision: WESTCHASE-WESTPARK VILLAGE
HOA
- Has HOA: Yes
- HOA fee: $27 monthly
- HOA name: Greenacre Properties, Debbie Sanchez
- HOA phone: 813-962-6404
Location
- Region: Tampa
Financial & listing details
- Price per square foot: $292/sqft
- Tax assessed value: $725,142
- Annual tax amount: $6,246
- Date on market: 6/5/2023
- Cumulative days on market: 48 days
- Listing terms: Cash,Conventional,FHA,VA Loan
- Ownership: Fee Simple
- Total actual rent: 0
- Electric utility on property: Yes
- Road surface type: Paved, Asphalt
Price history
| Date | Event | Price |
|---|---|---|
| 9/8/2023 | Sold | $910,000-3.1%$292/sqft |
Source:  Stellar MLS #U8202902 Report a problem Stellar MLS #U8202902 Report a problem | ||
| 7/24/2023 | Pending sale | $939,000$301/sqft |
Source: Stellar MLS #U8202902 Report a problem | ||
| 7/5/2023 | Price change | $939,000-6%$301/sqft |
Source: Stellar MLS #U8202902 Report a problem | ||
| 6/5/2023 | Listed for sale | $999,000+80%$321/sqft |
Source: Stellar MLS #U8202902 Report a problem | ||
| 3/29/2019 | Sold | $555,000-3.5%$178/sqft |
Source: Public Record Report a problem | ||
| 2/11/2019 | Pending sale | $575,000$185/sqft |
Source: Coldwell Banker Residential Real Estate - New Tampa/Westchase #T3132158 Report a problem | ||
| 9/27/2018 | Listed for sale | $575,000+11.7%$185/sqft |
Source: Coldwell Banker Residential Real Estate - New Tampa/Westchase #T3132158 Report a problem | ||
| 10/19/2015 | Sold | $515,000-1.9%$165/sqft |
Source: Stellar MLS #T2765043 Report a problem | ||
| 6/26/2015 | Listed for sale | $525,000-12.5%$169/sqft |
Source: FLORIDA EXECUTIVE REALTY #T2765043 Report a problem | ||
| 11/30/2007 | Listing removed | $599,900$193/sqft |
Source: Obeo #T2175794 Report a problem | ||
| 11/14/2007 | Listed for sale | $599,900+14.3%$193/sqft |
Source: Obeo #T2175794 Report a problem | ||
| 4/13/2007 | Sold | $525,000-4.5%$169/sqft |
Source: Public Record Report a problem | ||
| 1/18/2007 | Listed for sale | $549,900+63.7%$177/sqft |
Source: Coldwell Banker Report a problem | ||
| 9/18/2003 | Sold | $335,900+18.2%$108/sqft |
Source: Public Record Report a problem | ||
| 12/22/2000 | Sold | $284,100+244.4%$91/sqft |
Source: Public Record Report a problem | ||
| 3/14/2000 | Sold | $82,500$26/sqft |
Source: Public Record Report a problem | ||
Public tax history
| Year | Property taxes | Tax assessment |
|---|---|---|
| 2025 | $14,763 +5.2% | $725,142 |
| 2024 | $14,035 +114.9% | $725,142 +111% |
| 2023 | $6,532 +4.6% | $343,666 +3% |
| 2022 | $6,247 +0.4% | $333,656 +3% |
| 2021 | $6,225 -1.9% | $323,938 +1.4% |
| 2020 | $6,346 -33.2% | $319,465 -23.8% |
| 2019 | $9,496 | $419,029 +5.2% |
| 2018 | $9,496 +9.2% | $398,484 +2.1% |
| 2017 | $8,699 +0.9% | $390,288 -1.8% |
| 2016 | $8,619 -2.8% | $397,325 +56.9% |
| 2015 | $8,866 +43.6% | $253,202 +0.8% |
| 2014 | $6,176 | $251,192 +1.2% |
| 2013 | $6,176 +2.1% | $248,139 +1.7% |
| 2012 | $6,050 +1.8% | $243,991 +3% |
| 2011 | $5,944 +1.6% | $236,884 +1.5% |
| 2010 | $5,847 +1.3% | $233,383 +2.7% |
| 2009 | $5,773 -1.9% | $227,247 -34.9% |
| 2008 | $5,885 -44.8% | $349,047 -17.6% |
| 2007 | $10,668 +19.6% | $423,747 +27.7% |
| 2006 | $8,922 +0% | $331,925 +3% |
| 2005 | $8,919 | $322,257 +3% |
| 2004 | -- | $312,871 +27.2% |
| 2003 | -- | $245,984 +2.4% |
| 2002 | -- | $240,219 +2.4% |
| 2001 | -- | $234,542 +542.6% |
| 2000 | $2,625 | $36,500 |
Find assessor info on the county website
Neighborhood: West Park
Nearby homes
- $842,9004 bd3 ba2.9k sqft10011 Brompton Dr, Tampa, FL 33626Off Market

- $752,5003 bd2 ba2.1k sqft10015 Brompton Dr, Tampa, FL 33626Sold
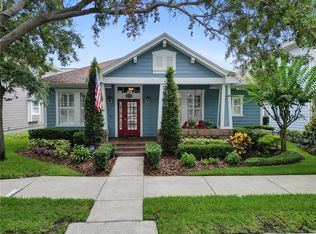
- $1,077,2004 bd3 ba4k sqft10009 Brompton Dr, Tampa, FL 33626Off Market
- $902,9005 bd4 ba3.5k sqft10017 Brompton Dr, Tampa, FL 33626Off Market
- $704,2003 bd2 ba2.1k sqft10016 Seymour Way, Tampa, FL 33626Off Market
- $658,6003 bd2 ba2.4k sqft10014 Seymour Way, Tampa, FL 33626Off Market
- $999,9004 bd4 ba3.3k sqft10018 Seymour Way, Tampa, FL 33626Sold
- $750,5004 bd4 ba2.4k sqft10019 Brompton Dr, Tampa, FL 33626Off Market
Nearby schools
GreatSchools rating
- 9/10Westchase Elementary SchoolGrades: PK-5Distance: 0.5 mi
- 3/10Davidsen Middle SchoolGrades: 6-8Distance: 0.9 mi
- 6/10Alonso High SchoolGrades: 9-12Distance: 1.4 mi
Schools provided by the listing agent
- Elementary: Westchase-HB
- Middle: Davidsen-HB
- High: Alonso-HB
Source: Stellar MLS. This data may not be complete. We recommend contacting the local school district to confirm school assignments for this home.
Get a cash offer in 3 minutes
Find out how much your home could sell for in as little as 3 minutes with a no-obligation cash offer.
Estimated market value
$950,900
Get a cash offer in 3 minutes
Find out how much your home could sell for in as little as 3 minutes with a no-obligation cash offer.
Estimated market value
$950,900
- Florida
- Hillsborough County
- Westchase
- 33626
- West Park
- 10013 Brompton Dr
Nearby cities
Nearby neighborhoods
Nearby zip codes
Other Westchase Topics
