Welcome to Tehama Ridge, loved for its convenience, amenities, and true neighborhood feel. Just minutes from the highway, Costco, Target, restaurants, retail, and everyday essentials. This single-story home is warm and welcoming from the moment you walk in. Tall ceilings, natural light, and a cozy fireplace create an inviting living room. In the kitchen, enjoy the gas range, generous counter space, and plenty of cabinet storage to keep life moving during busy weeks. Escape to the primary bedroom, tucked away from the two secondary bedrooms for added privacy, with an ensuite bath featuring dual sinks, a large shower, and a walk-in closet. Out back, the covered patio is ready for morning coffee, game nights, or quiet evenings with a book, while the backyard offers room for pets, gardening, or future outdoor plans. Storage shed keeps all the extras organized. Exterior lights have been installed around the home, adding extra function, festive charm, and evening curb appeal. Fall in love with this well-maintained Fort Worth home in a community where summers are spent at the pool, neighbors meet at the playground, memories are made at the basketball court, and fresh air is always close by in the open green space.
Sold
Street View
Price Unknown
10013 Bull Run, Fort Worth, TX 76177
3beds
1,534sqft
Single Family Residence
Built in 2006
5,662 Square Feet Lot
$309,400 Zestimate®
$--/sqft
$2,249 Estimated rent
Home value
$309,400
$291,000 - $331,000
$2,249/mo
Zestimate® history
Owner options
List your home for rent
$2,249/mo
Rent Zestimate®
Find your next renter with Zillow Rental Manager. Plus, with online applications, you can quickly screen prospective tenants – for free.
$2,249/mo
Rent Zestimate®
Refinance and save
$100/mo
Est. payment
Refinancing to a lower rate could help reduce your monthly payments and save thousands over the life of the loan.
$100/mo
Est. payment
Explore your selling options
Work with a Zillow partner agent
Leverage their expertise and Zillow's premium Showcase listings to get your home seen by more buyers.
Get startedList with your own agent
Get your home in front of millions of buyers by listing it on Zillow.
Learn how to do itSell it yourself
Take full control of how buyers see your home on Zillow by listing For Sale by Owner (FSBO).
List your homeWhat's special
Cozy fireplaceNatural lightTall ceilingsSingle-story homeWalk-in closetGenerous counter spaceGas range
Zillow last checked:
Listing updated:
Listed by:
Joy Mahan 0642691 972-971-3734,
OnDemand Realty 214-766-5833
Bought with:
Andy Cromer, 0651208
StepStone Realty LLC
Source: NTREIS,MLS#: 21306021
Facts & features
Interior
Bedrooms & bathrooms
- Bedrooms: 3
- Bathrooms: 2
- Full bathrooms: 2
Primary bedroom
- Features: Ceiling Fan(s), Dual Sinks, En Suite Bathroom, Separate Shower, Walk-In Closet(s)
- Level: First
- Dimensions: 16 x 13
Bedroom
- Features: Ceiling Fan(s)
- Level: First
- Dimensions: 12 x 14
Bedroom
- Features: Ceiling Fan(s)
- Level: First
- Dimensions: 12 x 12
Dining room
- Level: First
- Dimensions: 11 x 12
Kitchen
- Features: Breakfast Bar, Eat-in Kitchen
- Level: First
- Dimensions: 11 x 16
Living room
- Features: Ceiling Fan(s), Fireplace
- Level: First
- Dimensions: 14 x 18
Appliances
- Included: Some Gas Appliances, Dishwasher, Disposal, Gas Range, Microwave, Plumbed For Gas
- Laundry: Washer Hookup, Dryer Hookup, Laundry in Utility Room
Features
- Decorative/Designer Lighting Fixtures, Eat-in Kitchen, High Speed Internet, Open Floorplan, Pantry, Cable TV, Walk-In Closet(s)
- Flooring: Carpet, Ceramic Tile
- Has basement: No
- Number of fireplaces: 1
- Fireplace features: Living Room
Interior area
- Total interior livable area: 1,534 sqft
Property
Parking
- Total spaces: 2
- Parking features: Door-Single, Driveway, Garage Faces Front, Garage, Garage Door Opener
- Attached garage spaces: 2
Features
- Levels: One
- Stories: 1
- Patio & porch: Covered
- Pool features: None, Community
- Fencing: Wood
Lot
- Size: 5,662 Square Feet
- Features: Interior Lot
Details
- Additional structures: Shed(s)
- Parcel number: 40646831
Construction
Type & style
- Home type: SingleFamily
- Architectural style: Detached
- Property subtype: Single Family Residence
- Attached to another structure: Yes
Materials
- Foundation: Slab
Condition
- Year built: 2006
Utilities & green energy
- Sewer: Public Sewer
- Water: Public
- Utilities for property: Sewer Available, Water Available, Cable Available
Community & HOA
Community
- Features: Clubhouse, Playground, Park, Pool, Curbs, Sidewalks
- Security: Security System, Fire Alarm
- Subdivision: Tehama Ridge
HOA
- Has HOA: Yes
- Services included: All Facilities, Association Management, Maintenance Grounds
- HOA fee: $100 quarterly
- HOA name: Spectrum Association Management
- HOA phone: 210-494-0659
Location
- Region: Fort Worth
Financial & listing details
- Tax assessed value: $242,000
- Annual tax amount: $5,431
- Date on market: 6/18/2026
- Cumulative days on market: 42 days
Price history
| Date | Event | Price |
|---|---|---|
| 8/27/2026 | Sold | -- |
Source: NTREIS #21306021 Report a problem | ||
| 8/8/2026 | Pending sale | $320,000$209/sqft |
Source: NTREIS #21306021 Report a problem | ||
| 8/2/2026 | Contingent | $320,000$209/sqft |
Source: NTREIS #21306021 Report a problem | ||
| 6/18/2026 | Listed for sale | $320,000+100.1%$209/sqft |
Source: NTREIS #21306021 Report a problem | ||
| 7/8/2014 | Sold | -- |
Source: Agent Provided Report a problem | ||
| 5/19/2014 | Price change | $159,900-2.2%$104/sqft |
Source: Fathom Realty #12135973 Report a problem | ||
| 5/5/2014 | Listed for sale | $163,500$107/sqft |
Source: Fathom Realty #12135973 Report a problem | ||
Public tax history
| Year | Property taxes | Tax assessment |
|---|---|---|
| 2025 | $2,307 -9.2% | $242,000 -7.5% |
| 2024 | $2,540 -7.7% | $261,643 -14.4% |
| 2023 | $2,753 -17.8% | $305,705 +20.3% |
| 2022 | $3,349 +12.2% | $254,107 +14.5% |
| 2021 | $2,986 +7% | $222,012 +8.5% |
| 2020 | $2,791 -0.3% | $204,529 -0.3% |
| 2019 | $2,801 +4.3% | $205,200 +6.9% |
| 2018 | $2,686 -48.4% | $192,025 +7.8% |
| 2017 | $5,209 +26.5% | $178,203 +9.1% |
| 2016 | $4,116 +11.4% | $163,317 +10.9% |
| 2015 | $3,694 | $147,201 +5.3% |
| 2014 | $3,694 | $139,800 +7.7% |
| 2013 | -- | $129,800 +6.7% |
| 2012 | -- | $121,700 -2.3% |
| 2011 | -- | $124,600 -1.6% |
| 2010 | -- | $126,600 -3.9% |
| 2009 | -- | $131,700 -4.3% |
| 2008 | -- | $137,600 -0.9% |
| 2007 | -- | $138,869 +365.8% |
| 2006 | -- | $29,810 |
| 2005 | -- | $29,810 |
Find assessor info on the county website
Neighborhood: Tehama Ridge
Nearby homes
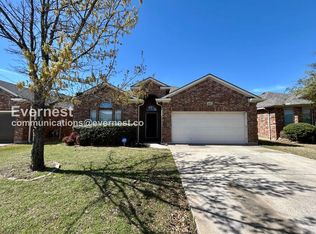
- $317,2003 bd2 ba1.7k sqft10009 Bull Run, Fort Worth, TX 76177Off Market
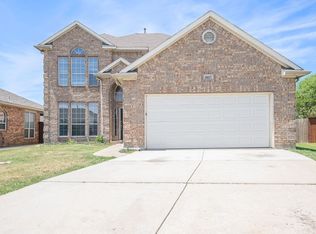
- $--4 bd3 ba2.8k sqft10017 Bull Run, Fort Worth, TX 76177Sold
- $330,0004 bd2 ba1.8k sqft10005 Bull Run, Fort Worth, TX 76177For Sale

- $401,3003 bd2 ba2.4k sqft10020 Red Bluff Ln, Fort Worth, TX 76177Off Market

- $373,7004 bd3 ba2.4k sqft10021 Bull Run, Fort Worth, TX 76177Off Market
- $315,4003 bd2 ba1.8k sqft10001 Bull Run, Fort Worth, TX 76177Off Market
- $348,8003 bd2 ba1.8k sqft10028 Bull Run, Fort Worth, TX 76177Off Market
- $354,2003 bd2 ba2.2k sqft10012 Red Bluff Ln, Fort Worth, TX 76177Off Market
Nearby schools
GreatSchools rating
- 7/10O A Peterson Elementary SchoolGrades: PK-5Distance: 0.4 mi
- 7/10CW Worthington Middle SchoolGrades: 6-8Distance: 3.1 mi
- 7/10V R Eaton High SchoolGrades: 9-12Distance: 3.7 mi
Schools provided by the listing agent
- Elementary: Peterson
- Middle: John M Tidwell
- High: Byron Nelson
- District: Northwest ISD
Source: NTREIS. This data may not be complete. We recommend contacting the local school district to confirm school assignments for this home.
Get a cash offer in 3 minutes
Find out how much your home could sell for in as little as 3 minutes with a no-obligation cash offer.
Estimated market value
$309,400
Get a cash offer in 3 minutes
Find out how much your home could sell for in as little as 3 minutes with a no-obligation cash offer.
Estimated market value
$309,400
- Texas
- Tarrant County
- Fort Worth
- 76177
- Tehama Ridge
- 10013 Bull Run
