From the moment you step inside, it’s clear this home was designed for both everyday comfort and effortless entertaining, offering refined finishes and thoughtful upgrades throughout. Beautifully updated within the past four years, this exceptional 2-bedroom home, with an office, is located in the highly sought-after active adult community of Robson Ranch.
The chef’s kitchen is a true showpiece, featuring a Wolf professional range with double ovens, professional hood vent, pot filler, leathered granite countertops, cabinets extending to the ceiling with illuminated glass uppers, a decorative mother-of-pearl backsplash, and a large island ideal for gathering with family and friends.
New flooring flows seamlessly throughout the home, enhancing the bright, open layout highlighted by large windows that showcase peaceful backyard views. The breakfast nook includes a convenient wet bar, adding both functionality and charm for hosting guests.
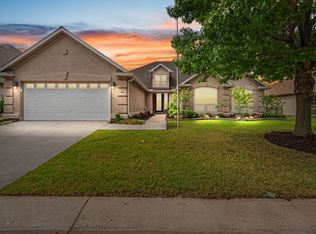
The spacious primary suite has been tastefully updated with new flooring, a beautifully tiled shower with custom glass enclosure, and quartz countertops, creating a relaxing, spa-like retreat. Step outside to enjoy the professionally updated landscape designed by a master gardener, with the added privacy and convenience of backing directly to the community walking path.
Additional highlights include an epoxy-coated garage floor with built-in workbench, and the washer, dryer, and kitchen refrigerator conveying with the home. This meticulously maintained property blends quality craftsmanship, elegant design, and the vibrant lifestyle that makes Robson Ranch one of Denton’s premier active adult communities.
Sold
Price Unknown
10013 Countryside Dr, Denton, TX 76207
2beds
2,192sqft
Single Family Residence
Built in 2002
8,407 Square Feet Lot
$625,600 Zestimate®
$--/sqft
$2,436 Estimated rent
Home value
$625,600
$588,000 - $663,000
$2,436/mo
Zestimate® history
Owner options
List your home for rent
$2,436/mo
Rent Zestimate®
Find your next renter with Zillow Rental Manager. Plus, with online applications, you can quickly screen prospective tenants – for free.
$2,436/mo
Rent Zestimate®
Refinance and save
$1,276/mo
Est. payment
Refinancing to a lower rate could help reduce your monthly payments and save thousands over the life of the loan.
$1,276/mo
Est. payment
Explore your selling options
Work with a Zillow partner agent
Leverage their expertise and Zillow's premium Showcase listings to get your home seen by more buyers.
Get startedList with your own agent
Get your home in front of millions of buyers by listing it on Zillow.
Learn how to do itSell it yourself
Take full control of how buyers see your home on Zillow by listing For Sale by Owner (FSBO).
List your homeWhat's special
Leathered granite countertopsRelaxing spa-like retreatDecorative mother-of-pearl backsplashProfessional hood ventSpacious primary suitePot filler
Zillow last checked:
Listing updated:
Listed by:
Lisa Dyer 0706099 817-798-9118,
Contre Management, LLC 817-798-9118
Bought with:
Chavayee Johnson, 0781185
Compass RE Texas, LLC
Source: NTREIS,MLS#: 21238280
Facts & features
Interior
Bedrooms & bathrooms
- Bedrooms: 2
- Bathrooms: 2
- Full bathrooms: 2
Primary bedroom
- Features: Ceiling Fan(s), Dual Sinks, En Suite Bathroom, Linen Closet, Sitting Area in Primary, Walk-In Closet(s)
- Level: First
- Dimensions: 18 x 16
Bedroom
- Level: First
- Dimensions: 14 x 11
Breakfast room nook
- Features: Breakfast Bar, Built-in Features, Eat-in Kitchen, Granite Counters
- Level: First
- Dimensions: 12 x 8
Dining room
- Level: First
- Dimensions: 16 x 14
Kitchen
- Features: Built-in Features, Eat-in Kitchen, Granite Counters, Kitchen Island, Pantry, Pot Filler
- Level: First
- Dimensions: 15 x 14
Living room
- Level: First
- Dimensions: 22 x 21
Office
- Features: Built-in Features
- Level: First
- Dimensions: 13 x 9
Heating
- Central, Natural Gas
Cooling
- Central Air, Ceiling Fan(s), Electric
Appliances
- Included: Double Oven, Dryer, Dishwasher, Electric Water Heater, Gas Cooktop, Disposal, Microwave, Range, Refrigerator, Some Commercial Grade, Trash Compactor, Vented Exhaust Fan, Wine Cooler
- Laundry: Washer Hookup, Electric Dryer Hookup, Laundry in Utility Room
Features
- Wet Bar, Built-in Features, Chandelier, Central Vacuum, Decorative/Designer Lighting Fixtures, Granite Counters, High Speed Internet, Kitchen Island, Pantry, Cable TV, Walk-In Closet(s)
- Flooring: Luxury Vinyl Plank
- Windows: Bay Window(s), Window Coverings
- Has basement: No
- Has fireplace: No
Interior area
- Total interior livable area: 2,192 sqft
Property
Parking
- Total spaces: 3
- Parking features: Door-Multi, Driveway, Garage Faces Front, Garage, Golf Cart Garage, Garage Door Opener
- Attached garage spaces: 3
Features
- Levels: One
- Stories: 1
- Patio & porch: Covered
- Exterior features: Outdoor Kitchen
- Pool features: None
Lot
- Size: 8,407 Square Feet
- Features: Greenbelt, Landscaped, Sprinkler System
Details
- Parcel number: R227520
Construction
Type & style
- Home type: SingleFamily
- Architectural style: Traditional,Detached
- Property subtype: Single Family Residence
Materials
- Foundation: Slab
- Roof: Composition
Condition
- Year built: 2002
Utilities & green energy
- Sewer: Public Sewer
- Water: Public
- Utilities for property: Electricity Connected, Natural Gas Available, Phone Available, Sewer Available, Separate Meters, Underground Utilities, Water Available, Cable Available
Community & HOA
Community
- Features: Curbs, Gated, Sidewalks
- Security: Security Gate, Gated Community, Smoke Detector(s), Security Guard
- Subdivision: Robson Ranch 1 Ph 2
HOA
- Has HOA: Yes
- Services included: All Facilities, Association Management, Maintenance Grounds, Security
- HOA fee: $1,276 semi-annually
- HOA name: Robson Ranch Denton Homeowners Association
- HOA phone: 940-246-1023
Location
- Region: Denton
Financial & listing details
- Tax assessed value: $480,665
- Annual tax amount: $9,557
- Date on market: 4/16/2026
- Cumulative days on market: 15 days
- Listing terms: Cash,Conventional,FHA,VA Loan
- Exclusions: none
Price history
| Date | Event | Price |
|---|---|---|
| 5/22/2026 | Sold | -- |
Source: NTREIS #21238280 Report a problem | ||
| 5/12/2026 | Pending sale | $649,000$296/sqft |
Source: NTREIS #21238280 Report a problem | ||
| 5/1/2026 | Contingent | $649,000$296/sqft |
Source: NTREIS #21238280 Report a problem | ||
| 4/16/2026 | Listed for sale | $649,000-0.9%$296/sqft |
Source: NTREIS #21238280 Report a problem | ||
| 1/5/2026 | Listing removed | $655,000$299/sqft |
Source: NTREIS #20991674 Report a problem | ||
| 8/11/2025 | Price change | $655,000-7.7%$299/sqft |
Source: NTREIS #20991674 Report a problem | ||
| 7/7/2025 | Listed for sale | $709,900+23.5%$324/sqft |
Source: NTREIS #20991674 Report a problem | ||
| 9/15/2022 | Sold | -- |
Source: NTREIS #20112593 Report a problem | ||
| 9/10/2022 | Pending sale | $575,000$262/sqft |
Source: NTREIS #20112593 Report a problem | ||
| 7/15/2022 | Listed for sale | $575,000+60.2%$262/sqft |
Source: NTREIS #20112593 Report a problem | ||
| 8/17/2017 | Sold | -- |
Source: Agent Provided Report a problem | ||
| 6/11/2017 | Pending sale | $359,000$164/sqft |
Source: RE/MAX Cross Country #13568930 Report a problem | ||
| 5/21/2017 | Price change | $359,000-2.7%$164/sqft |
Source: RE/MAX Cross Country #13568930 Report a problem | ||
| 4/24/2017 | Listed for sale | $369,000$168/sqft |
Source: RE/MAX Cross Country #13568930 Report a problem | ||
Public tax history
| Year | Property taxes | Tax assessment |
|---|---|---|
| 2025 | $6,561 -11.6% | $480,665 +1.4% |
| 2024 | $7,425 -2.9% | $474,083 -3.1% |
| 2023 | $7,646 +20.7% | $489,355 +27.8% |
| 2022 | $6,336 +0.3% | $382,942 +10% |
| 2021 | $6,317 -0.2% | $348,129 +2.2% |
| 2020 | $6,327 -0.1% | $340,513 +0.4% |
| 2019 | $6,336 -0.5% | $339,136 +1.8% |
| 2018 | $6,371 +34.7% | $333,025 +5.5% |
| 2017 | $4,729 | $315,733 +5.9% |
| 2016 | $4,729 +2.7% | $298,010 +10% |
| 2015 | $4,603 | $270,918 +3.7% |
| 2014 | $4,603 | $261,214 +2.6% |
| 2013 | $4,603 | $254,712 -1.4% |
| 2012 | -- | $258,403 -0.7% |
| 2011 | -- | $260,096 -0.8% |
| 2010 | -- | $262,208 -1.4% |
| 2009 | -- | $265,947 -1.9% |
| 2007 | -- | $271,193 +8.5% |
| 2006 | $5,223 +3.6% | $249,999 +5.7% |
| 2005 | $5,041 | $236,587 +13.5% |
| 2004 | -- | $208,468 +0.4% |
| 2003 | -- | $207,627 +1146.9% |
| 2002 | -- | $16,651 |
Find assessor info on the county website
Neighborhood: Robson Ranch
Nearby homes
- $405,7003 bd2 ba1.8k sqft10009 Countryside Dr, Denton, TX 76207Off Market
- $471,8002 bd2 ba2.1k sqft10101 Countryside Dr, Denton, TX 76207Off Market
- $--3 bd2 ba2.3k sqft10005 Countryside Dr, Denton, TX 76207Sold
- $411,1002 bd2 ba2k sqft10105 Countryside Dr, Denton, TX 76207Off Market
- $592,4153 bd2 ba1.8k sqft10012 Countryside Dr, Denton, TX 76207Off Market
- $465,1002 bd2 ba2.2k sqft9301 Hallmark Dr, Denton, TX 76207Off Market
- $760,7004 bd3 ba3.4k sqft10100 Countryside Dr, Denton, TX 76207Off Market
- $599,3783 bd2 ba2.5k sqft10008 Countryside Dr, Denton, TX 76207Off Market
Nearby schools
GreatSchools rating
- 4/10Borman Elementary SchoolGrades: PK-5Distance: 6.1 mi
- 5/10McMath Middle SchoolGrades: 6-8Distance: 7 mi
- 5/10Denton High SchoolGrades: 9-12Distance: 8.5 mi
Schools provided by the listing agent
- Elementary: Borman
- Middle: Mcmath
- High: Denton
- District: Denton ISD
Source: NTREIS. This data may not be complete. We recommend contacting the local school district to confirm school assignments for this home.
Get a cash offer in 3 minutes
Find out how much your home could sell for in as little as 3 minutes with a no-obligation cash offer.
Estimated market value
$625,600
Get a cash offer in 3 minutes
Find out how much your home could sell for in as little as 3 minutes with a no-obligation cash offer.
Estimated market value
$625,600
- Texas
- Denton County
- Denton
- 76207
- Robson Ranch
- 10013 Countryside Dr
