Tour your NEW HOME today, this exquisite 3-bedroom, 3-bathroom home sprawls sophisticated design with beautiful designer amenities. As you step inside, you're greeted by a grand foyer that leads to a sun-soaked open floor plan. The chef's kitchen, a masterpiece of form and function, features quartz countertops, picket designed backsplash, and an island that invites social gatherings. The adjacent living room, with its cozy fireplace, is the perfect spot for relaxing evenings. The master suite is a true sanctuary, offering a spacious layout, a luxurious en-suite bathroom, and a large walk-in closet. Two additional bedrooms provide ample space for family, guests, or a home office. Beautiful west facing backyard, complete with a HUGE concrete patio, large private park 1/2 block away. Situated in a friendly neighborhood, this home is steps away from picturesque open spaces and walking trails, perfect for outdoor enthusiasts. Commerce City is celebrated for its sense of community and rapid growth, offering residents a mix of suburban tranquility and easy access to urban amenities. You'll find shopping, dining, and entertainment options within reach, along with swift access to major highways for commuting to Denver and beyond. Nearby Attractions are Rocky Mountain Arsenal National Wildlife Refuge, Northfield Stapleton, Buffalo Run Golf Course, Commerce City Recreation Center, UCHealth University of Colorado Hospital, and Commerce City Public Library. Discover the perfect blend of style, space, and location with your personal tour today.
Sold for $515,000
$515,000
10013 Fairplay St, Commerce City, CO 80022
3beds
2,454sqft
Single Family Residence
Built in 2010
7,522 Square Feet Lot
$494,200 Zestimate®
$210/sqft
$3,074 Estimated rent
Home value
$494,200
$469,000 - $519,000
$3,074/mo
Zestimate® history
Owner options
List your home for rent
$3,074/mo
Rent Zestimate®
Find your next renter with Zillow Rental Manager. Plus, with online applications, you can quickly screen prospective tenants – for free.
$3,074/mo
Rent Zestimate®
Refinance and save
$3,071/mo
Est. payment
Refinancing to a lower rate could help reduce your monthly payments and save thousands over the life of the loan.
$3,071/mo
Est. payment
Explore your selling options
Work with a Zillow partner agent
Leverage their expertise and Zillow's premium Showcase listings to get your home seen by more buyers.
Get startedList with your own agent
Get your home in front of millions of buyers by listing it on Zillow.
Learn how to do itSell it yourself
Take full control of how buyers see your home on Zillow by listing For Sale by Owner (FSBO).
List your homeWhat's special
Zillow last checked:
Listing updated:
Listed by:
Garry Callis 303-257-4725,
Legacy Real Estate Group
Bought with:
Virginia Gutierrez, 100088221
Keller Williams Realty Downtown LLC
Source: IRES as distributed by MLS GRID,MLS#: 1003367
Facts & features
Interior
Bedrooms & bathrooms
- Bedrooms: 3
- Bathrooms: 3
- Full bathrooms: 1
- 3/4 bathrooms: 1
- 1/2 bathrooms: 1
- Main level bathrooms: 1
Rooms
- Room types: Loft
Primary bedroom
- Description: Carpet
- Features: 3/4 Primary Bath
- Level: Upper
- Area: 260 Square Feet
- Dimensions: 13 x 20
Bedroom 2
- Description: Carpet
- Level: Upper
- Area: 150 Square Feet
- Dimensions: 10 x 15
Bedroom 3
- Description: Carpet
- Level: Upper
- Area: 121 Square Feet
- Dimensions: 11 x 11
Family room
- Description: Carpet
- Level: Main
- Area: 225 Square Feet
- Dimensions: 15 x 15
Kitchen
- Description: Tile
- Level: Main
- Area: 300 Square Feet
- Dimensions: 15 x 20
Laundry
- Description: Vinyl
- Level: Upper
- Area: 99 Square Feet
- Dimensions: 9 x 11
Heating
- Forced Air
Cooling
- Ceiling Fan(s)
Appliances
- Included: Electric Range, Self Cleaning Oven, Dishwasher, Refrigerator, Microwave, Disposal
- Laundry: Washer/Dryer Hookup
Features
- Eat-in Kitchen, Cathedral Ceiling(s), Open Floorplan, Pantry, Walk-In Closet(s), Kitchen Island
- Windows: Window Coverings
- Basement: Full,Unfinished,Radon Unknown,Sump Pump
- Has fireplace: Yes
- Fireplace features: Gas, Gas Log, Family Room
Interior area
- Total structure area: 1,800
- Total interior livable area: 2,454 sqft
- Finished area above ground: 1,800
Property
Parking
- Total spaces: 2
- Parking features: Garage Door Opener
- Attached garage spaces: 2
- Details: Attached
Accessibility
- Accessibility features: Level Lot, Level Drive
Features
- Levels: Two
- Stories: 2
- Patio & porch: Deck
- Exterior features: Sprinkler System
- Fencing: Fenced,Wood
- Has view: Yes
- View description: Mountain(s)
Lot
- Size: 7,522 Square Feet
- Features: Level, Paved, Curbs, Gutters, Sidewalks, Street Light, Fire Hydrant within 500 Feet
Details
- Parcel number: R0163170
- Zoning: RES
- Special conditions: Private Owner
Construction
Type & style
- Home type: SingleFamily
- Architectural style: Contemporary
- Property subtype: Single Family Residence
Materials
- Frame
- Foundation: Slab
- Roof: Composition
Condition
- New construction: No
- Year built: 2010
Details
- Builder model: 2-Story
Utilities & green energy
- Electric: United Power
- Gas: XCEL
- Sewer: Public Sewer
- Water: District
- Utilities for property: Natural Gas Available, Electricity Available
Green energy
- Energy efficient items: Southern Exposure, Windows
Community & HOA
Community
- Features: Park
- Security: Fire Alarm
- Subdivision: HIGH POINTE
HOA
- Has HOA: Yes
- Services included: Common Amenities
Location
- Region: Commerce City
Financial & listing details
- Price per square foot: $210/sqft
- Tax assessed value: $483,000
- Annual tax amount: $4,601
- Date on market: 2/16/2024
- Listing terms: Cash,Conventional,FHA,VA Loan
- Electric utility on property: Yes
- Road surface type: Asphalt
Price history
| Date | Event | Price |
|---|---|---|
| 3/15/2024 | Sold | $515,000$210/sqft |
Source:  IRES as distributed by MLS GRID #1003367 Report a problem IRES as distributed by MLS GRID #1003367 Report a problem | ||
| 2/19/2024 | Pending sale | $515,000$210/sqft |
Source:  REcolorado as distributed by MLS GRID #5621824 Report a problem REcolorado as distributed by MLS GRID #5621824 Report a problem | ||
| 2/15/2024 | Listed for sale | $515,000+172.5%$210/sqft |
Source: REcolorado as distributed by MLS GRID #5621824 Report a problem | ||
| 11/17/2011 | Listing removed | $189,000$77/sqft |
Source: Visual Tour #880586 Report a problem | ||
| 3/27/2011 | Listed for sale | $189,000$77/sqft |
Source: Visual Tour #880586 Report a problem | ||
| 3/1/2011 | Sold | $189,000$77/sqft |
Source: Public Record Report a problem | ||
Public tax history
| Year | Property taxes | Tax assessment |
|---|---|---|
| 2025 | $5,176 +0.4% | $30,190 -15.1% |
| 2024 | $5,155 +12% | $35,580 |
| 2023 | $4,601 -1.4% | $35,580 +42.5% |
| 2022 | $4,665 | $24,970 -2.8% |
| 2021 | -- | $25,690 +2.4% |
| 2020 | $4,576 | $25,090 -0.2% |
| 2019 | $4,576 +5.7% | $25,140 +16.1% |
| 2018 | $4,328 | $21,660 |
| 2017 | $4,328 | $21,660 +26.5% |
| 2016 | -- | $17,120 |
| 2015 | $3,641 | $17,120 +15.2% |
| 2014 | -- | $14,860 |
| 2013 | -- | $14,860 -1.7% |
| 2012 | -- | $15,110 |
| 2011 | -- | $15,110 +24.1% |
| 2010 | -- | $12,180 |
| 2009 | -- | $12,180 +28.2% |
| 2008 | -- | $9,500 +216.7% |
| 2007 | -- | $3,000 +3.1% |
| 2006 | -- | $2,910 |
Find assessor info on the county website
Neighborhood: 80022
Nearby homes
- $541,0005 bd3 ba2.9k sqft10003 Fairplay St, Commerce City, CO 80022Off Market
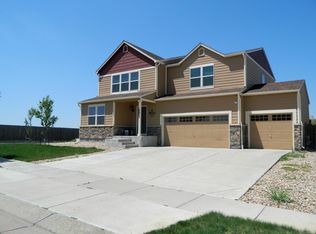
- $495,3003 bd2 ba2.1k sqft10023 Fairplay St, Commerce City, CO 80022Off Market
- $506,8003 bd3 ba2.6k sqft10012 Altura St, Commerce City, CO 80022Off Market
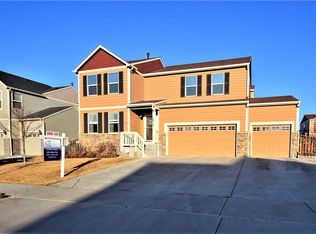
- $530,7005 bd2 ba2.4k sqft10002 Altura St, Commerce City, CO 80022Off Market
- $487,1003 bd3 ba2.4k sqft10022 Altura St, Commerce City, CO 80022Off Market
- $527,3004 bd3 ba2.2k sqft10033 Fairplay St, Commerce City, CO 80022Off Market
- $480,9003 bd3 ba2.4k sqft10014 Fairplay St, Commerce City, CO 80022Off Market
- $545,7004 bd3 ba3.8k sqft10004 Fairplay St, Commerce City, CO 80022Off Market
Nearby schools
GreatSchools rating
- 5/10Second Creek Elementary SchoolGrades: PK-5Distance: 0.6 mi
- 1/10Otho E Stuart Middle SchoolGrades: 6-8Distance: 0.6 mi
- 5/10Prairie View High SchoolGrades: 9-12Distance: 3 mi
Schools provided by the listing agent
- Elementary: Second Creek
- Middle: Otho Stuart
- High: Prairie View
Source: IRES as distributed by MLS GRID. This data may not be complete. We recommend contacting the local school district to confirm school assignments for this home.
Get a cash offer in 3 minutes
Find out how much your home could sell for in as little as 3 minutes with a no-obligation cash offer.
Estimated market value
$494,200
Get a cash offer in 3 minutes
Find out how much your home could sell for in as little as 3 minutes with a no-obligation cash offer.
Estimated market value
$494,200
- Colorado
- Adams County
- Commerce City
- 80022
- 10013 Fairplay St
Nearby cities
Nearby zip codes
Other Commerce City Topics
