What a peach! This property is clean, updated and move-in ready. Oversized living area with gas fireplace, built-in bookcases and cathedral ceiling.Built-in oven and microwave, solid surface countertops, pantry, breakfast bar and newly installed smooth top electric ceramic cooktop in kitchen. Primary suite with cathedral ceiling, walk-in closet, linen closet and oversized updated solid surface shower. Roomy utility with storage and countertops. Ceiling fans and blinds through-out. Updated wood look flooring in most areas, carpet in living room only. Fantastic closets and storage. Large covered patio with additional sidewalk and pavers. Rubbermaid outbuilding, sprinkler system, manageable fenced yard. Partial guttering, in-ground storm shelter, insulated garage door with automatic opener. Charming, small neighborhood with very little thru traffic, one cul-de-sac street. Backs to farm with no close neighbor. Buyer to verify schools.
Pending
$265,000
10013 Forest Ln, Midwest City, OK 73130
3beds
1,744sqft
Single Family Residence
Built in 1992
6,960 Square Feet Lot
$259,500 Zestimate®
$152/sqft
$-- HOA
What's special
Sprinkler systemRubbermaid outbuildingWalk-in closetLinen closetManageable fenced yardCathedral ceilingBuilt-in bookcases
- 25 days
- 274
- 34
Zillow last checked:
Listing updated:
Listed by:
Stephanie Abbott 405-210-0022,
RE/MAX Preferred
Source: MLSOK/OKCMAR as distributed by MLS GRID,MLS#: 1251052
Facts & features
Interior
Bedrooms & bathrooms
- Bedrooms: 3
- Bathrooms: 2
- Full bathrooms: 2
Heating
- Has Heating (Unspecified Type)
Cooling
- Has cooling: Yes
Features
- Flooring: Combination, Carpet, Laminate, Tile
- Number of fireplaces: 1
- Fireplace features: Gas Log
Interior area
- Total structure area: 1,744
- Total interior livable area: 1,744 sqft
Property
Parking
- Total spaces: 2
- Parking features: Garage
- Garage spaces: 2
Features
- Levels: One
- Stories: 1
- Fencing: Wood
Lot
- Size: 6,960 Square Feet
- Features: Interior Lot
Details
- Parcel number: 10013NONEForest73130
- Special conditions: Kickout Clause
Construction
Type & style
- Home type: SingleFamily
- Architectural style: Traditional
- Property subtype: Single Family Residence
Materials
- Brick
- Foundation: Slab
Condition
- Year built: 1992
Utilities & green energy
- Utilities for property: Cable Available, Public
Community & HOA
Location
- Region: Midwest City
Financial & listing details
- Price per square foot: $152/sqft
- Tax assessed value: $175,578
- Annual tax amount: $2,189
- Date on market: 9/26/2026
- Electric utility on property: Yes
Estimated market value
$259,500
$247,000 - $272,000
$1,780/mo
Price history
| Date | Event | Price |
|---|---|---|
| 10/18/2026 | Pending sale | $265,000$152/sqft |
Source:  MLSOK/OKCMAR as distributed by MLS GRID #1251052 Report a problem | ||
| 9/26/2026 | Listed for sale | $265,000+184.9%$152/sqft |
Source: MLSOK/OKCMAR as distributed by MLS GRID #1251052 Report a problem | ||
| 9/3/1997 | Sold | $93,000$53/sqft |
Source: Public Record Report a problem | ||
Public tax history
| Year | Property taxes | Tax assessment |
|---|---|---|
| 2025 | $2,190 +0.7% | $19,313 +3% |
| 2024 | $2,175 +7.4% | $18,751 +3% |
| 2023 | $2,025 +4.1% | $18,204 +3% |
| 2022 | $1,945 +0.8% | $17,674 +3% |
| 2021 | $1,930 -2.7% | $17,160 |
| 2020 | $1,984 +33.1% | $17,160 +1.6% |
| 2019 | $1,490 -2.4% | $16,885 -2.2% |
| 2018 | $1,526 -14.4% | $17,270 +2% |
| 2017 | $1,783 | $16,925 +3% |
| 2016 | $1,783 +0.4% | $16,432 +3% |
| 2015 | $1,776 +2.4% | $15,954 +3% |
| 2014 | $1,734 | $15,489 -2.1% |
| 2013 | -- | $15,822 -2.1% |
| 2012 | -- | $16,161 -0.9% |
| 2011 | -- | $16,315 +3.7% |
| 2010 | -- | $15,740 +3.1% |
| 2009 | -- | $15,270 +5% |
| 2008 | -- | $14,544 +5% |
| 2007 | -- | $13,851 +5% |
| 2006 | -- | $13,192 +5% |
| 2005 | -- | $12,564 -88.5% |
| 2004 | $1,211 | $108,785 +809.2% |
| 2003 | -- | $11,965 -11.5% |
| 2002 | -- | $13,527 +23.7% |
| 2001 | -- | $10,931 +11% |
| 2000 | -- | $9,846 +0.1% |
| 1999 | -- | $9,840 |
Find assessor info on the county website
Monthly payment
Est. payment
Payment breakdown
Explore the cost of this home by adjusting the details. Changes won't be saved.Climate risks
Neighborhood: 73130
Nearby schools
Schools provided by the listing agent
- Elementary: Soldier Creek ES
- Middle: Carl Albert MS
- High: Carl Albert HS
Source: MLSOK/OKCMAR as distributed by MLS GRID. This data may not be complete. We recommend contacting the local school district to confirm school assignments for this home.


Similar homes
- $235,0003 bd2 ba1.5k sqft9601 Willow Wind Dr, Midwest City, OK 73130For Sale
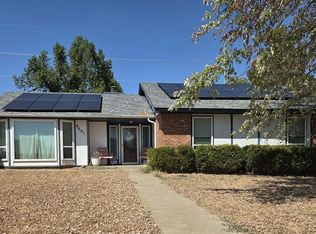 MLS ID #1249276, Rachel Acebo, C21 Judge Fite Co.-Choctaw/Harrah. MLSOK/OKCMAR as distributed by MLS GRID
- $--3 bd2 ba1.5k sqft11513 Sheffield St, Midwest City, OK 73130AuctionAuction.com 2
- $267,5003 bd2 ba1.7k sqft9925 Fox Fair Holw, Midwest City, OK 73130For Sale
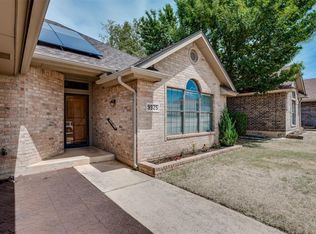 MLS ID #1244857, Andrea Baker, ReMax Lifestyle. MLSOK/OKCMAR as distributed by MLS GRID
- $289,9004 bd2 ba2.2k sqft10509 Foxhorn Cir, Midwest City, OK 73130For Sale
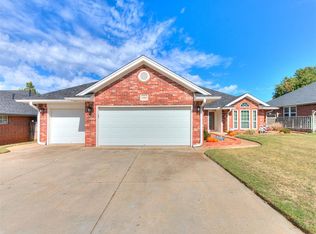 MLS ID #1254866, Derrick Murray, Black Buffalo Real Estate. MLSOK/OKCMAR as distributed by MLS GRID
