Would you like to live like you were on vacation every day? Yes? Then come live here! This gorgeous one story located on a prime golf course lot with space between neighbors, will make you say ahhh the moment you walk in. Updated with inviting hues and rich color palattes, you immediately relax and soak in all the beautiful, scenic views with the abundance of windows everywhere. Fantastic floorplan offers a Texas sized primary bedroom retreat, an office, plus two other spacious bedrooms, one of which is separated by an outdoor courtyard, making it a stand alone guest quarters with ensuite bath for all visitors, or perhaps it can be your hobby room to enjoy, you get to decide! Then, if that is not enough, enjoy three large living spaces, one which is a veranda styled sunroom overlooking the most amazing covered patio and panoramic views beyond. This special home truly is vacation living every day, come see it!
Sold
Price Unknown
10013 Grandview Dr, Denton, TX 76207
3beds
3,171sqft
Single Family Residence
Built in 2007
0.29 Acres Lot
$763,600 Zestimate®
$--/sqft
$2,790 Estimated rent
Home value
$763,600
$718,000 - $809,000
$2,790/mo
Zestimate® history
Owner options
List your home for rent
$2,790/mo
Rent Zestimate®
Find your next renter with Zillow Rental Manager. Plus, with online applications, you can quickly screen prospective tenants – for free.
$2,790/mo
Rent Zestimate®
Refinance and save
$1,870/mo
Est. payment
Refinancing to a lower rate could help reduce your monthly payments and save thousands over the life of the loan.
$1,870/mo
Est. payment
Explore your selling options
Work with a Zillow partner agent
Leverage their expertise and Zillow's premium Showcase listings to get your home seen by more buyers.
Get startedList with your own agent
Get your home in front of millions of buyers by listing it on Zillow.
Learn how to do itSell it yourself
Take full control of how buyers see your home on Zillow by listing For Sale by Owner (FSBO).
List your homeWhat's special
Outdoor courtyardSpacious bedroomsLarge living spacesFantastic floorplanPanoramic viewsPrime golf course lotRich color palattes
Zillow last checked:
Listing updated:
Listed by:
Kathy Kiefer 0315906 972-318-2288,
Keller Williams Realty-FM 972-874-1905
Bought with:
Shane Yarbrough
C21 Fine Homes Judge Fite
Source: NTREIS,MLS#: 20547151
Facts & features
Interior
Bedrooms & bathrooms
- Bedrooms: 3
- Bathrooms: 3
- Full bathrooms: 3
Primary bedroom
- Features: En Suite Bathroom, Granite Counters, Sitting Area in Primary, Split Bedrooms, Separate Shower, Walk-In Closet(s)
- Level: First
- Dimensions: 21 x 17
Bedroom
- Features: Split Bedrooms
- Level: First
- Dimensions: 16 x 14
Bedroom
- Features: Built-in Features, En Suite Bathroom, Split Bedrooms
- Level: First
- Dimensions: 14 x 12
Breakfast room nook
- Level: First
- Dimensions: 12 x 10
Family room
- Features: Built-in Features
- Level: First
- Dimensions: 18 x 16
Kitchen
- Features: Built-in Features, Granite Counters, Kitchen Island, Pantry
- Level: First
- Dimensions: 13 x 12
Living room
- Features: Built-in Features
- Level: First
- Dimensions: 20 x 17
Office
- Level: First
- Dimensions: 11 x 10
Sunroom
- Level: First
- Dimensions: 36 x 9
Utility room
- Features: Built-in Features, Utility Room
- Level: First
- Dimensions: 11 x 6
Heating
- Central, Natural Gas
Cooling
- Ceiling Fan(s), Electric
Appliances
- Included: Dishwasher, Disposal, Gas Range, Gas Water Heater, Microwave
Features
- Built-in Features, Decorative/Designer Lighting Fixtures, Granite Counters, Kitchen Island, Open Floorplan, Pantry, Vaulted Ceiling(s), Walk-In Closet(s)
- Flooring: Ceramic Tile, Wood
- Has basement: No
- Has fireplace: No
Interior area
- Total interior livable area: 3,171 sqft
Property
Parking
- Total spaces: 2
- Parking features: Driveway, Garage, Garage Door Opener, Oversized
- Attached garage spaces: 2
- Has uncovered spaces: Yes
Features
- Levels: One
- Stories: 1
- Patio & porch: Covered
- Pool features: None
- Fencing: Wrought Iron
Lot
- Size: 0.29 Acres
- Features: Landscaped, On Golf Course, Subdivision, Sprinkler System
Details
- Parcel number: R269769
Construction
Type & style
- Home type: SingleFamily
- Architectural style: Traditional,Detached
- Property subtype: Single Family Residence
Materials
- Brick
- Roof: Composition
Condition
- Year built: 2007
Utilities & green energy
- Sewer: Public Sewer
- Water: Public
- Utilities for property: Natural Gas Available, Sewer Available, Separate Meters, Water Available
Community & HOA
Community
- Features: Curbs, Gated
- Security: Security System, Gated Community, Smoke Detector(s)
- Senior community: Yes
- Subdivision: Robson Ranch 15
HOA
- Has HOA: Yes
- Services included: All Facilities, Association Management, Maintenance Grounds
- HOA fee: $1,870 semi-annually
- HOA name: Robson Ranch HOA
- HOA phone: 940-246-1028
Location
- Region: Denton
Financial & listing details
- Tax assessed value: $798,847
- Annual tax amount: $12,456
- Date on market: 3/1/2024
- Cumulative days on market: 2 days
- Listing terms: Cash,Conventional,FHA,VA Loan
Price history
| Date | Event | Price |
|---|---|---|
| 4/1/2024 | Sold | -- |
Source: NTREIS #20547151 Report a problem | ||
| 3/8/2024 | Pending sale | $750,000$237/sqft |
Source: NTREIS #20547151 Report a problem | ||
| 3/1/2024 | Listed for sale | $750,000-3.2%$237/sqft |
Source: NTREIS #20547151 Report a problem | ||
| 10/2/2023 | Listing removed | -- |
Source: NTREIS #20366998 Report a problem | ||
| 8/23/2023 | Price change | $775,000-3.1%$244/sqft |
Source: NTREIS #20366998 Report a problem | ||
| 8/2/2023 | Price change | $799,900-4.8%$252/sqft |
Source: NTREIS #20366998 Report a problem | ||
| 6/29/2023 | Price change | $839,900+29.2%$265/sqft |
Source: NTREIS #20366998 Report a problem | ||
| 9/29/2021 | Pending sale | $650,000$205/sqft |
Source: NTREIS #14657709 Report a problem | ||
| 9/8/2021 | Price change | $650,000-7%$205/sqft |
Source: NTREIS #14657709 Report a problem | ||
| 8/28/2021 | Listed for sale | $699,000+75.2%$220/sqft |
Source: NTREIS #14657709 Report a problem | ||
| 8/2/2016 | Listing removed | $399,000$126/sqft |
Source: Coldwell Banker Residential Brokerage - Southlake #13332142 Report a problem | ||
| 7/25/2016 | Pending sale | $399,000$126/sqft |
Source: Coldwell Banker Residential Brokerage - Southlake #13332142 Report a problem | ||
| 6/9/2016 | Price change | $399,000-6.1%$126/sqft |
Source: Coldwell Banker Residential Brokerage - Southlake #13332142 Report a problem | ||
| 4/12/2016 | Price change | $425,000-5.6%$134/sqft |
Source: Coldwell Banker Residential Brokerage - Southlake #13332142 Report a problem | ||
| 3/7/2016 | Listed for sale | $450,000-9.8%$142/sqft |
Source: Coldwell Banker Residential Brokerage - Southlake #13332142 Report a problem | ||
| 1/1/2016 | Listing removed | $499,000$157/sqft |
Source: Covenant Realty Group #13270727 Report a problem | ||
| 11/4/2015 | Listed for sale | $499,000$157/sqft |
Source: Covenant Realty Group #13270727 Report a problem | ||
Public tax history
| Year | Property taxes | Tax assessment |
|---|---|---|
| 2025 | $15,883 +36% | $798,847 +32% |
| 2024 | $11,678 +1.1% | $605,000 |
| 2023 | $11,552 -7.3% | $605,000 +3.1% |
| 2022 | $12,456 | $586,773 +41.7% |
| 2021 | -- | $414,180 +2.2% |
| 2020 | -- | $405,169 +1.2% |
| 2019 | -- | $400,201 +1.8% |
| 2018 | -- | $393,066 +6.2% |
| 2017 | $2,193 | $370,212 -5.8% |
| 2016 | $2,193 -71.3% | $392,834 +6.8% |
| 2015 | $7,639 | $367,733 +5.1% |
| 2014 | $7,639 | $350,000 +9% |
| 2013 | $7,639 | $321,019 -0.7% |
| 2012 | -- | $323,441 -3.7% |
| 2011 | -- | $336,000 -12% |
| 2010 | -- | $381,992 -0.4% |
| 2009 | -- | $383,609 +1436.3% |
| 2005 | $678 | $24,969 |
Find assessor info on the county website
Neighborhood: Robson Ranch
Nearby homes
- $610,9003 bd3 ba3.1k sqft10017 Grandview Dr, Denton, TX 76207Off Market

- $721,9003 bd3 ba3.2k sqft10009 Grandview Dr, Denton, TX 76207Off Market

- $559,9002 bd2 ba2.1k sqft9705 Callaway Ct, Denton, TX 76207Off Market
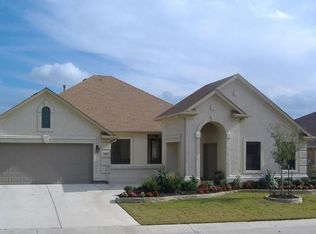
- $472,6002 bd2 ba1.9k sqft9632 Colbert Cv, Denton, TX 76207Off Market
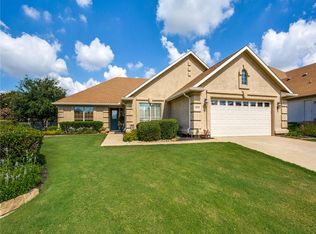
- $609,4004 bd3 ba2.8k sqft9633 Callaway Ct, Denton, TX 76207Off Market
- $684,0003 bd2 ba3.2k sqft10005 Grandview Dr, Denton, TX 76207Off Market
- $550,3002 bd2 ba2.2k sqft9629 Colbert Cv, Denton, TX 76207Off Market
- $446,4002 bd2 ba1.9k sqft10101 Grandview Dr, Denton, TX 76207Off Market
Nearby schools
GreatSchools rating
- 4/10Borman Elementary SchoolGrades: PK-5Distance: 6.8 mi
- 5/10McMath Middle SchoolGrades: 6-8Distance: 7.6 mi
- 5/10Denton High SchoolGrades: 9-12Distance: 9 mi
Schools provided by the listing agent
- Elementary: Borman
- Middle: Mcmath
- High: Denton
- District: Denton ISD
Source: NTREIS. This data may not be complete. We recommend contacting the local school district to confirm school assignments for this home.
Get a cash offer in 3 minutes
Find out how much your home could sell for in as little as 3 minutes with a no-obligation cash offer.
Estimated market value
$763,600
Get a cash offer in 3 minutes
Find out how much your home could sell for in as little as 3 minutes with a no-obligation cash offer.
Estimated market value
$763,600
- Texas
- Denton County
- Denton
- 76207
- Robson Ranch
- 10013 Grandview Dr
