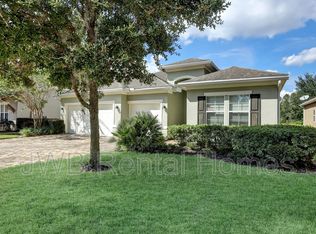
Motivated sellers and priced to move. This spacious five-bedroom, three-bath home offers over 3,300 square feet of well-maintained living space with a layout designed for both everyday living and entertaining. From the moment you arrive, the paved driveway, manicured lawn, and clean curb appeal set the tone for what this property delivers inside. The open-concept floor plan features luxury vinyl plank flooring throughout the main living areas and office, creating a modern and low-maintenance living environment. The kitchen is equipped with granite countertops, stainless steel appliances, recessed lighting, and 42-inch cabinetry with plenty of storage and workspace. The kitchen flows directly into the main living area, making it ideal for hosting gatherings or staying connected with family and guests.The oversized owner's suite features tray ceilings, LVP flooring, a large walk-in closet, dual raised vanities, a soaking tub, and a separate shower. It flows seamlessly into the great room, allowing for connection, visibility, and ease of hosting. The owner's suite is a true retreat, complete with LVP flooring, tray ceilings, and a spacious layout. The en-suite bath offers a separate soaking tub and shower, dual raised vanities, and a walk-in closet--delivering both function and comfort. Step outside to a screened lanai overlooking a tranquil pond, providing a private and peaceful setting. The seller has enhanced the outdoor experience with a paved rear patio that mirrors the front entry and is enclosed with wrought iron fencing--ideal for entertaining or creating a secure space for pets. An additional iron fence line along the side yard offers flexibility for a dedicated dog run or extended outdoor use. Additional features include a laundry room with a pre-wash sink, well-maintained systems approximately a decade old, and a layout that supports both growing households and multi-functional living. This is a home where condition, care, and thoughtful upgrades come together--ready for its next owner to step in without compromise.Secondary bedrooms provide flexibility for larger households, guest rooms, office space, or workout areas.
Step outside to a screened lanai overlooking a peaceful pond view. The extended paved patio and wrought iron fencing create a functional outdoor space perfect for entertaining, pets, or relaxing evenings outdoors. An additional fenced side yard provides even more versatility for outdoor use.
Additional features include a dedicated laundry room with utility sink, thoughtful upgrades throughout, and a home that has been exceptionally cared for since construction. If you are looking for space, condition, and value in one complete package, this home deserves a look.
Closed
$445,000
10013 LOGAN FALLS Court, Jacksonville, FL 32222
5beds
3,368sqft
Single Family Residence
Built in 2014
0.48 Acres Lot
$444,800 Zestimate®
$132/sqft
$3,209 Estimated rent
Home value
$444,800
$423,000 - $467,000
$3,209/mo
Zestimate® history
Owner options
List your home for rent
$3,209/mo
Rent Zestimate®
Find your next renter with Zillow Rental Manager. Plus, with online applications, you can quickly screen prospective tenants – for free.
$3,209/mo
Rent Zestimate®
Refinance and save
$3,179/mo
Est. payment
Refinancing to a lower rate could help reduce your monthly payments and save thousands over the life of the loan.
$3,179/mo
Est. payment
Explore your selling options
Work with a Zillow partner agent
Leverage their expertise and Zillow's premium Showcase listings to get your home seen by more buyers.
Get startedList with your own agent
Get your home in front of millions of buyers by listing it on Zillow.
Learn how to do itSell it yourself
Take full control of how buyers see your home on Zillow by listing For Sale by Owner (FSBO).
List your homeWhat's special
Spacious five-bedroom three-bath homeGreat roomOpen-concept floor planClean curb appealSoaking tubSeparate showerTray ceilings
Zillow last checked:
Listing updated:
Listed by:
KEITH JONES 904-554-8560,
PUBLIC SERVICES REALTY 904-554-8560
Bought with:
ERIC RICE, 3421048
KELLER WILLIAMS FIRST COAST REALTY
Source: realMLS,MLS#: 2135393
Facts & features
Interior
Bedrooms & bathrooms
- Bedrooms: 5
- Bathrooms: 5
- Full bathrooms: 4
- 1/2 bathrooms: 1
Heating
- Central, Electric
Cooling
- Central Air, Electric
Appliances
- Included: Dishwasher, Disposal, Electric Cooktop, Electric Oven, Electric Range, Electric Water Heater, Microwave, Refrigerator
- Laundry: Electric Dryer Hookup, Lower Level, Sink
Features
- Breakfast Bar, Ceiling Fan(s), Kitchen Island, Open Floorplan, Pantry, Primary Bathroom -Tub with Separate Shower, Split Bedrooms, Walk-In Closet(s)
- Flooring: Carpet, Tile, Vinyl
Interior area
- Total structure area: 4,306
- Total interior livable area: 3,368 sqft
Property
Parking
- Total spaces: 3
- Parking features: Attached, Garage, Garage Door Opener
- Attached garage spaces: 3
Features
- Levels: Two
- Stories: 2
- Patio & porch: Covered, Rear Porch, Screened
- Fencing: Wrought Iron
- Has view: Yes
- View description: Pond
- Has water view: Yes
- Water view: Pond
Lot
- Size: 0.48 Acres
- Features: Cul-De-Sac
Details
- Parcel number: 0164095085
- Zoning description: Residential
Construction
Type & style
- Home type: SingleFamily
- Architectural style: Traditional
- Property subtype: Single Family Residence
Materials
- Stucco
- Roof: Shingle
Condition
- New construction: No
- Year built: 2014
Utilities & green energy
- Sewer: Public Sewer
- Water: Public
- Utilities for property: Cable Available, Electricity Connected, Sewer Connected, Water Connected
Community & HOA
Community
- Security: Smoke Detector(s)
- Subdivision: Longleaf
HOA
- Has HOA: Yes
- Amenities included: Management - Off Site
- HOA fee: $88 monthly
- HOA name: Leland Management
- HOA phone: 407-447-9955
Location
- Region: Jacksonville
Financial & listing details
- Price per square foot: $132/sqft
- Tax assessed value: $403,338
- Annual tax amount: $5,629
- Date on market: 3/20/2026
- Listing terms: Cash,Conventional,FHA,VA Loan
- Road surface type: Asphalt
Price history
| Date | Event | Price |
|---|---|---|
| 7/15/2026 | Sold | $445,000-4.3%$132/sqft |
Source:  realMLS #2135393 Report a problem realMLS #2135393 Report a problem | ||
| 6/23/2026 | Pending sale | $465,000$138/sqft |
Source: realMLS #2135393 Report a problem | ||
| 5/21/2026 | Price change | $465,000-6.1%$138/sqft |
Source: realMLS #2135393 Report a problem | ||
| 5/8/2026 | Price change | $495,000-2%$147/sqft |
Source: realMLS #2135393 Report a problem | ||
| 4/29/2026 | Price change | $505,000-3.8%$150/sqft |
Source: realMLS #2135393 Report a problem | ||
| 4/9/2026 | Price change | $525,000-4.5%$156/sqft |
Source: realMLS #2135393 Report a problem | ||
| 3/20/2026 | Listed for sale | $549,900+82%$163/sqft |
Source: realMLS #2135393 Report a problem | ||
| 3/19/2015 | Sold | $302,200$90/sqft |
Source: Public Record Report a problem | ||
Public tax history
| Year | Property taxes | Tax assessment |
|---|---|---|
| 2024 | $5,332 +2.8% | $326,039 +3% |
| 2023 | $5,189 +9% | $316,543 +3% |
| 2022 | $4,761 +0.6% | $307,324 +3% |
| 2021 | $4,734 -1.5% | $298,373 -0.8% |
| 2020 | $4,804 +0.8% | $300,742 +2.1% |
| 2019 | $4,764 +1.2% | $294,520 +1.9% |
| 2018 | $4,707 | $289,029 +1.7% |
| 2017 | $4,707 -13.2% | $284,221 +5.8% |
| 2016 | $5,424 +3.7% | $268,630 -5.6% |
| 2015 | $5,229 | $284,689 |
Find assessor info on the county website
Neighborhood: Chimney Lakes
Nearby homes
- $389,7004 bd3 ba2.2k sqft10007 Logan Falls Ct, Jacksonville, FL 32222Off Market
- $475,3004 bd4 ba3.3k sqft10019 Logan Falls Ct, Jacksonville, FL 32222Off Market
- $450,0004 bd4 ba2.7k sqft10025 Logan Falls Ct, Jacksonville, FL 32222Sold

- $460,1004 bd3 ba2.7k sqft10001 Logan Falls Ct, Jacksonville, FL 32222Off Market

- $395,7004 bd2 ba2.5k sqft10031 Logan Falls Ct, Jacksonville, FL 32222Off Market
- $464,7004 bd4 ba3.3k sqft10012 Logan Falls Ct, Jacksonville, FL 32222Off Market
- $408,2003 bd3 ba2.7k sqft10006 Logan Falls Ct, Jacksonville, FL 32222Off Market
- $352,6003 bd2 ba2k sqft10148 Dogwood Creek Dr #142, Jacksonville, FL 32222Off Market
Nearby schools
GreatSchools rating
- 6/10Enterprise Learning AcademyGrades: PK-5Distance: 0.4 mi
- 2/10Chaffee Trail Middle SchoolGrades: 6-8Distance: 5.4 mi
- 2/10Westside High SchoolGrades: 9-12Distance: 4.4 mi
Schools provided by the listing agent
- Elementary: Enterprise
- Middle: Oakleaf Jr High
- High: Westside High School
Source: realMLS. This data may not be complete. We recommend contacting the local school district to confirm school assignments for this home.
Get a cash offer in 3 minutes
Find out how much your home could sell for in as little as 3 minutes with a no-obligation cash offer.
Estimated market value
$444,800
Get a cash offer in 3 minutes
Find out how much your home could sell for in as little as 3 minutes with a no-obligation cash offer.
Estimated market value
$444,800
- Florida
- Duval County
- Jacksonville
- 32222
- Chimney Lakes
- 10013 LOGAN FALLS Court
Nearby cities
Nearby neighborhoods
Nearby zip codes
Other Jacksonville Topics
