Discover modern luxury in this newly built home by ERB Properties, perfectly situated in Bethesda’s sought-after Georgetown Village neighborhood. Spanning over 5,000 square feet, this 6-bedroom, 5.5-bath residence blends sophisticated design with exceptional craftsmanship. The main level features an open-concept layout, seamlessly connecting the gourmet kitchen, breakfast area, and family room—ideal for both everyday living and entertaining. Expansive windows and high ceilings create a bright, airy atmosphere throughout. A separate formal dining area and living room offer an elegant space for gatherings. Upstairs, the serene primary suite offers dual walk-in closets and a spa-like ensuite bath. Three additional bedrooms, two full baths, and a convenient laundry room complete this level. The top-floor loft provides a versatile flex space, plus an additional bedroom and full bath—perfect for guests or a private retreat. The fully finished basement adds even more living space, featuring a bedroom, full bath, and a spacious recreation room—ideal for a home gym, media lounge, or play area. Outside, enjoy the private patio, fenced backyard with lush green space, and two-car garage. This prime Bethesda location offers unparalleled convenience—just minutes from I-270, I-495, Pike & Rose, Downtown Bethesda, and top-rated schools like Ashburton ES and Walter Johnson HS. Walk to Wildwood Shopping Center, Davis Library, and Georgetown Square. A rare opportunity to own a brand-new luxury home in one of Bethesda’s best neighborhoods. Schedule your showing today!
Sold for $1,900,000
$1,900,000
10013 Montauk Ave, Bethesda, MD 20817
6beds
5,056sqft
Single Family Residence
Built in 2025
5,500 Square Feet Lot
$1,866,500 Zestimate®
$376/sqft
$7,281 Estimated rent
Home value
$1,866,500
$1.70M - $2.05M
$7,281/mo
Zestimate® history
Owner options
List your home for rent
$7,281/mo
Rent Zestimate®
Find your next renter with Zillow Rental Manager. Plus, with online applications, you can quickly screen prospective tenants – for free.
$7,281/mo
Rent Zestimate®
Refinance and save
$11,520/mo
Est. payment
Refinancing to a lower rate could help reduce your monthly payments and save thousands over the life of the loan.
$11,520/mo
Est. payment
Explore your selling options
Work with a Zillow partner agent
Leverage their expertise and Zillow's premium Showcase listings to get your home seen by more buyers.
Get startedList with your own agent
Get your home in front of millions of buyers by listing it on Zillow.
Learn how to do itSell it yourself
Take full control of how buyers see your home on Zillow by listing For Sale by Owner (FSBO).
List your homeWhat's special
Top-floor loftLush green spaceTwo-car garageSophisticated designPrivate patioExceptional craftsmanshipHigh ceilings
Zillow last checked:
Listing updated:
Listed by:
Andres Serafini 240-418-8899,
Realty of America LLC,
Listing Team: The Washingtonian Group, Co-Listing Team: The Washingtonian Group,Co-Listing Agent: Kevin Jill 703-401-2157,
Realty of America LLC
Bought with:
George Koutsoukos, 526579
Compass
Source: Bright MLS,MLS#: MDMC2166680
Facts & features
Interior
Bedrooms & bathrooms
- Bedrooms: 6
- Bathrooms: 6
- Full bathrooms: 5
- 1/2 bathrooms: 1
- Main level bathrooms: 1
Basement
- Area: 1298
Heating
- Forced Air, Natural Gas
Cooling
- Central Air, Electric
Appliances
- Included: Microwave, Dishwasher, Disposal, Dryer, Ice Maker, Refrigerator, Stainless Steel Appliance(s), Washer, Water Heater, Oven/Range - Gas, Range Hood, Gas Water Heater
- Laundry: Upper Level
Features
- Breakfast Area, Dining Area, Open Floorplan, Kitchen Island, Recessed Lighting, Walk-In Closet(s), Bar
- Flooring: Wood
- Windows: Energy Efficient, Double Pane Windows, Double Hung, Screens, Wood Frames
- Basement: Finished,Heated,Improved,Interior Entry,Exterior Entry,Rear Entrance,Walk-Out Access,Windows
- Number of fireplaces: 1
Interior area
- Total structure area: 5,056
- Total interior livable area: 5,056 sqft
- Finished area above ground: 3,758
- Finished area below ground: 1,298
Property
Parking
- Total spaces: 4
- Parking features: Garage Faces Front, Garage Door Opener, Inside Entrance, Attached, Driveway
- Attached garage spaces: 2
- Uncovered spaces: 2
Accessibility
- Accessibility features: None
Features
- Levels: Four
- Stories: 4
- Pool features: None
Lot
- Size: 5,500 Square Feet
Details
- Additional structures: Above Grade, Below Grade
- Parcel number: 160700593150
- Zoning: R60
- Special conditions: Standard
Construction
Type & style
- Home type: SingleFamily
- Architectural style: Farmhouse/National Folk
- Property subtype: Single Family Residence
Materials
- Frame
- Foundation: Slab
Condition
- Excellent
- New construction: Yes
- Year built: 2025
Details
- Builder name: ERB Properties
Utilities & green energy
- Electric: 200+ Amp Service
- Sewer: Public Sewer
- Water: Public
Community & HOA
Community
- Security: Smoke Detector(s), Carbon Monoxide Detector(s)
- Subdivision: Georgetown Village
HOA
- Has HOA: No
Location
- Region: Bethesda
Financial & listing details
- Price per square foot: $376/sqft
- Tax assessed value: $568,500
- Annual tax amount: $7,207
- Date on market: 2/20/2025
- Listing agreement: Exclusive Agency
- Ownership: Fee Simple
Price history
| Date | Event | Price |
|---|---|---|
| 3/31/2025 | Sold | $1,900,000$376/sqft |
Source:  Bright MLS #MDMC2166680 Report a problem Bright MLS #MDMC2166680 Report a problem | ||
| 3/11/2025 | Pending sale | $1,900,000$376/sqft |
Source: Bright MLS #MDMC2166680 Report a problem | ||
| 2/26/2025 | Contingent | $1,900,000$376/sqft |
Source: Bright MLS #MDMC2166680 Report a problem | ||
| 2/20/2025 | Listed for sale | $1,900,000+165.7%$376/sqft |
Source: Bright MLS #MDMC2166680 Report a problem | ||
| 8/13/2024 | Sold | $715,000+150.9%$141/sqft |
Source: Public Record Report a problem | ||
| 12/10/2020 | Listing removed | $2,300 |
Source: Long & Foster Real Estate, Inc. #MDMC735240 Report a problem | ||
| 11/14/2020 | Listed for rent | $2,300+9.5% |
Source: Long & Foster Real Estate, Inc. #MDMC735240 Report a problem | ||
| 11/2/2017 | Listing removed | $2,100 |
Source: Long & Foster Real Estate, Inc. #MC10045213 Report a problem | ||
| 10/16/2017 | Price change | $2,100-4.5% |
Source: Long & Foster Real Estate, Inc. #MC10045213 Report a problem | ||
| 9/23/2017 | Price change | $2,200-8.3% |
Source: Long & Foster Real Estate, Inc. #MC10045213 Report a problem | ||
| 8/3/2017 | Listed for rent | $2,400 |
Source: Independent Realty, Inc #MC10021148 Report a problem | ||
| 8/23/2015 | Listing removed | $2,400 |
Source: W.C. & A.N. Miller, Realtors, A Long & Foster Co. #MC8712544 Report a problem | ||
| 8/15/2015 | Price change | $2,400+4.3% |
Source: W.C. & A.N. Miller, Realtors, A Long & Foster Co. #MC8712544 Report a problem | ||
| 8/5/2015 | Listed for rent | $2,300+4.5% |
Source: W.C. & A.N. Miller, Realtors, A Long & Foster Co. #MC8712544 Report a problem | ||
| 5/13/2014 | Listing removed | $2,200 |
Source: Weichert, REALTORS #MC8335046 Report a problem | ||
| 5/2/2014 | Listed for rent | $2,200+4.8% |
Source: Weichert, REALTORS #MC8335046 Report a problem | ||
| 6/26/2013 | Listing removed | $2,100 |
Source: Weichert Realtors #MC8100840 Report a problem | ||
| 6/7/2013 | Listed for rent | $2,100-4.5% |
Source: Weichert, REALTORS #MC8100840 Report a problem | ||
| 11/13/2011 | Listing removed | $2,200 |
Source: Weichert Realtors #MC7714474 Report a problem | ||
| 10/25/2011 | Listed for rent | $2,200 |
Source: Weichert, REALTORS #MC7714474 Report a problem | ||
| 1/11/2002 | Sold | $285,000+78.1%$56/sqft |
Source: Public Record Report a problem | ||
| 10/26/1995 | Sold | $160,000$32/sqft |
Source: Public Record Report a problem | ||
Public tax history
| Year | Property taxes | Tax assessment |
|---|---|---|
| 2025 | $20,798 +217.8% | $1,681,433 +195.8% |
| 2024 | $6,545 +2.8% | $568,500 +2.9% |
| 2023 | $6,365 +7.5% | $552,433 +3% |
| 2022 | $5,919 +3.2% | $536,367 +3.1% |
| 2021 | $5,736 +2% | $520,300 +2.1% |
| 2020 | $5,623 +4.4% | $509,667 +4.4% |
| 2019 | $5,386 -0.2% | $488,400 |
| 2018 | $5,395 +3.7% | $488,400 +6.8% |
| 2017 | $5,204 +28.6% | $457,300 +7.3% |
| 2016 | $4,045 | $426,200 +7.9% |
| 2015 | $4,045 | $395,100 |
| 2014 | $4,045 | $395,100 |
| 2013 | -- | $395,100 -2.2% |
| 2012 | -- | $403,800 |
| 2011 | -- | $403,800 |
| 2010 | -- | $403,800 -21.9% |
| 2009 | -- | $516,700 +12% |
| 2008 | -- | $461,212 +13.7% |
| 2007 | -- | $405,726 +15.8% |
| 2006 | -- | $350,240 +18.4% |
| 2005 | -- | $295,842 +22.5% |
| 2004 | -- | $241,446 +29.1% |
| 2003 | -- | $187,050 +6.3% |
| 2002 | -- | $176,010 |
| 2001 | -- | $176,010 |
Find assessor info on the county website
Neighborhood: 20817
Nearby homes
- $825,0003 bd2 ba1.6k sqft10015 Montauk Ave, Bethesda, MD 20817Sold

- $559,100-- bd1 ba884 sqft10011 Montauk Ave, Bethesda, MD 20817Off Market
- $717,6003 bd2 ba1.4k sqft10012 Sinnott Dr, Bethesda, MD 20817Off Market
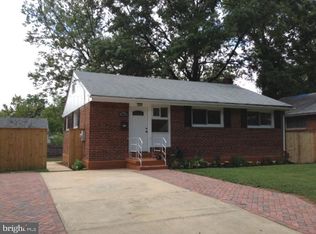
- $3,5002 bd4 ba2.2k sqft10017 Montauk Ave, Bethesda, MD 20817For Rent
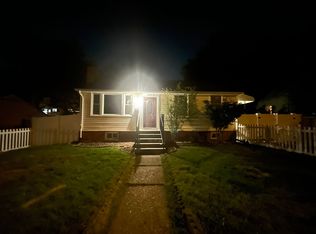
- $724,5003 bd1 ba980 sqft10010 Sinnott Dr, Bethesda, MD 20817Off Market
- $1,228,4005 bd5 ba3k sqft10009 Montauk Ave, Bethesda, MD 20817Off Market
- $961,9003 bd2 ba1.5k sqft10014 Sinnott Dr, Bethesda, MD 20817Off Market
- $870,0004 bd3 ba2.4k sqft10008 Sinnott Dr, Bethesda, MD 20817Sold
Nearby schools
GreatSchools rating
- 9/10Ashburton Elementary SchoolGrades: K-5Distance: 0.2 mi
- 9/10North Bethesda Middle SchoolGrades: 6-8Distance: 1.1 mi
- 9/10Walter Johnson High SchoolGrades: 9-12Distance: 0.3 mi
Schools provided by the listing agent
- Elementary: Ashburton
- Middle: North Bethesda
- High: Walter Johnson
- District: Montgomery County Public Schools
Source: Bright MLS. This data may not be complete. We recommend contacting the local school district to confirm school assignments for this home.
Get a cash offer in 3 minutes
Find out how much your home could sell for in as little as 3 minutes with a no-obligation cash offer.
Estimated market value
$1,866,500
Get a cash offer in 3 minutes
Find out how much your home could sell for in as little as 3 minutes with a no-obligation cash offer.
Estimated market value
$1,866,500
- Maryland
- Montgomery County
- Bethesda
- 20817
- 10013 Montauk Ave
Nearby cities
Nearby neighborhoods
Nearby zip codes
Other Bethesda Topics
