This one-of-a-kind, fully renovated Glendale home is perfect for families looking to upgrade! With two master suites and a massive open floor plan, it's designed for entertaining and making memories. The gourmet kitchen features a quartz waterfall countertop, while the master bath stuns with Spanish Venetian plaster and dual shower heads. Every detail is updated, from new flooring and remodeled bathrooms to a brand-new roof, AC, and water heater, giving you total peace of mind. Step outside to your private pool, perfect for Arizona summers—all in a highly desirable NO HOA neighborhood! This home is truly move-in ready and built for comfort, style, and unforgettable moments. Don't miss it!
Sold for $468,000
$468,000
10013 N 56TH Drive, Glendale, AZ 85302
4beds
3baths
1,929sqft
Single Family Residence
Built in 1975
7,139 Square Feet Lot
$477,300 Zestimate®
$243/sqft
$2,488 Estimated rent
Home value
$477,300
$453,000 - $501,000
$2,488/mo
Zestimate® history
Owner options
List your home for rent
$2,488/mo
Rent Zestimate®
Find your next renter with Zillow Rental Manager. Plus, with online applications, you can quickly screen prospective tenants – for free.
$2,488/mo
Rent Zestimate®
Refinance and save
$2,734/mo
Est. payment
Refinancing to a lower rate could help reduce your monthly payments and save thousands over the life of the loan.
$2,734/mo
Est. payment
Explore your selling options
Work with a Zillow partner agent
Leverage their expertise and Zillow's premium Showcase listings to get your home seen by more buyers.
Get startedList with your own agent
Get your home in front of millions of buyers by listing it on Zillow.
Learn how to do itSell it yourself
Take full control of how buyers see your home on Zillow by listing For Sale by Owner (FSBO).
List your homeWhat's special
Private poolSpanish venetian plasterOpen floor planNew flooringRemodeled bathroomsQuartz waterfall countertopGourmet kitchen
Zillow last checked:
Listing updated:
Listed by:
Bianca Betancourt 623-552-8975,
A.Z. & Associates,
Felipe Reyes 623-343-2410,
A.Z. & Associates, LLC
Bought with:
Kim Panozzo, SA538315000
HomeSmart
Brittney R Shields, SA697874000
HomeSmart
Source: ARMLS,MLS#: 6817682
Facts & features
Interior
Bedrooms & bathrooms
- Bedrooms: 4
- Bathrooms: 3
Heating
- Electric
Cooling
- Central Air
Appliances
- Included: Built-in Microwave, Dishwasher, Disposal, Electric Cooktop
- Laundry: Inside
Features
- Double Vanity, Breakfast Bar, Full Bth Master Bdrm
- Flooring: Laminate
- Has basement: No
- Has fireplace: No
Interior area
- Total structure area: 1,929
- Total interior livable area: 1,929 sqft
Property
Parking
- Total spaces: 4
- Parking features: Garage, Open
- Garage spaces: 2
- Uncovered spaces: 2
Features
- Stories: 1
- Has private pool: Yes
- Spa features: None
- Fencing: Block
Lot
- Size: 7,139 Square Feet
- Features: Synthetic Grass Frnt
Details
- Parcel number: 14823132
Construction
Type & style
- Home type: SingleFamily
- Architectural style: Contemporary
- Property subtype: Single Family Residence
Materials
- Stucco, Wood Frame
- Roof: Composition
Condition
- Year built: 1975
Utilities & green energy
- Sewer: Public Sewer
- Water: City Water
Community & HOA
Community
- Subdivision: BRAEMAR ESTATES NO. 4
HOA
- Has HOA: No
- Services included: No Fees
Location
- Region: Glendale
Financial & listing details
- Price per square foot: $243/sqft
- Tax assessed value: $370,800
- Annual tax amount: $1,926
- Date on market: 2/15/2026
- Cumulative days on market: 26 days
- Listing terms: Cash,Conventional,FHA,VA Loan
- Ownership: Fee Simple
Price history
| Date | Event | Price |
|---|---|---|
| 4/15/2025 | Sold | $468,000+1.8%$243/sqft |
Source:  ARMLS #6817682 Report a problem ARMLS #6817682 Report a problem | ||
| 4/15/2025 | Listed for sale | $459,900$238/sqft |
Source: ARMLS #6817682 Report a problem | ||
| 3/14/2025 | Pending sale | $459,900$238/sqft |
Source: ARMLS #6817682 Report a problem | ||
| 3/2/2025 | Listed for sale | $459,900$238/sqft |
Source: ARMLS #6817682 Report a problem | ||
| 2/20/2025 | Pending sale | $459,900$238/sqft |
Source: ARMLS #6817682 Report a problem | ||
| 2/8/2025 | Listed for sale | $459,900-4.2%$238/sqft |
Source: ARMLS #6817682 Report a problem | ||
| 12/22/2024 | Listing removed | $479,999$249/sqft |
Source: ARMLS #6777019 Report a problem | ||
| 11/14/2024 | Price change | $479,999-3%$249/sqft |
Source: ARMLS #6777019 Report a problem | ||
| 10/29/2024 | Listed for sale | $495,000+46.4%$257/sqft |
Source: ARMLS #6777019 Report a problem | ||
| 7/10/2024 | Sold | $338,000+122.4%$175/sqft |
Source: Public Record Report a problem | ||
| 7/5/2013 | Sold | $152,000+1.4%$79/sqft |
Source: ARMLS #4940920 Report a problem | ||
| 5/23/2013 | Listed for sale | $149,900$78/sqft |
Source: RE/MAX Excalibur Realty #4940920 Report a problem | ||
Public tax history
| Year | Property taxes | Tax assessment |
|---|---|---|
| 2025 | $1,605 -15% | $37,080 -5.8% |
| 2024 | $1,889 +98.5% | $39,360 +315.6% |
| 2023 | $952 -0.8% | $9,471 -51.4% |
| 2022 | $959 -5.8% | $19,500 +10% |
| 2021 | $1,019 +2.7% | $17,730 +7.5% |
| 2020 | $992 +2.2% | $16,500 +12.8% |
| 2019 | $970 | $14,630 +9.1% |
| 2018 | $970 -0.3% | $13,410 +13.1% |
| 2017 | $973 +7.9% | $11,860 +7.2% |
| 2016 | $902 +5.1% | $11,060 +5.1% |
| 2015 | $858 | $10,520 +52.9% |
| 2014 | -- | $6,880 +24% |
| 2013 | -- | $5,550 |
| 2012 | -- | $5,550 -28.7% |
| 2011 | -- | $7,780 -21.3% |
| 2010 | -- | $9,880 -34.7% |
| 2009 | -- | $15,130 -12.8% |
| 2008 | -- | $17,350 +20.9% |
| 2007 | -- | $14,350 +47.2% |
| 2006 | -- | $9,750 |
| 2005 | -- | $9,750 +12.7% |
| 2004 | -- | $8,650 |
| 2003 | -- | $8,650 +13.8% |
| 2002 | -- | $7,600 |
Find assessor info on the county website
Neighborhood: 85302
Nearby homes
- $397,0004 bd2 ba1.5k sqft10007 N 56th Dr, Glendale, AZ 85302Off Market
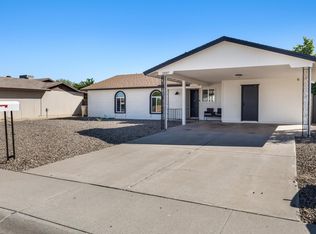
- $360,300-- bd2 ba1.6k sqft10019 N 56th Dr, Glendale, AZ 85302Off Market
- $405,300-- bd2 ba1.8k sqft10010 N 56th Ave, Glendale, AZ 85302Off Market
- $457,8004 bd2 ba2.1k sqft10004 N 56th Ave, Glendale, AZ 85302Off Market
- $347,800-- bd2 ba1.5k sqft10001 N 56th Dr, Glendale, AZ 85302Off Market
- $469,3004 bd2 ba2.1k sqft10016 N 56th Ave, Glendale, AZ 85302Off Market
- $355,000-- bd2 ba1.5k sqft10025 N 56th Dr, Glendale, AZ 85302Off Market
- $358,3003 bd2 ba1.3k sqft5612 W Onyx Ave, Glendale, AZ 85302Off Market
Nearby schools
GreatSchools rating
- 5/10Heritage SchoolGrades: PK-8Distance: 0.4 mi
- 5/10Ironwood High SchoolGrades: 7-12Distance: 1.7 mi
Schools provided by the listing agent
- Elementary: Heritage School
- Middle: Heritage School
- High: Peoria High School
- District: Peoria Unified School District
Source: ARMLS. This data may not be complete. We recommend contacting the local school district to confirm school assignments for this home.
Get a cash offer in 3 minutes
Find out how much your home could sell for in as little as 3 minutes with a no-obligation cash offer.
Estimated market value
$477,300
Get a cash offer in 3 minutes
Find out how much your home could sell for in as little as 3 minutes with a no-obligation cash offer.
Estimated market value
$477,300
- Arizona
- Maricopa County
- Glendale
- 85302
- 10013 N 56TH Drive
Nearby cities
Nearby neighborhoods
Nearby zip codes
Other Glendale Topics
