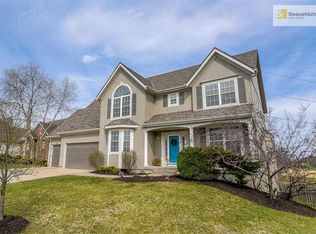
*Sight Unseen Offer Accepted* Luxury Living overlooking the Golf Course in Lenexa! This stunning reverse 1.5-story home perfectly blends elegance, comfort, and location. Backing directly to the golf course with views of the tee box and lake, this 4-bed, 3-bath gem offers a lifestyle as beautiful as its setting. Step inside to soaring ceilings and an open, light-filled great room with updated flooring throughout the main level. The spacious primary suite is your personal retreat, offering peaceful views and plenty of room to relax. Enjoy outdoor living at its finest on the expansive rear deck—partially covered and screened for shade and comfort, with an open section perfect for soaking up the sun. The walkout lower level is built for entertaining, featuring a full bar, generous living space, and additional bedrooms—ideal for guests or family. Outside, the secluded backyard provides privacy and tranquility, framed by scenic golf course views. Located in desirable Lenexa, you’ll love the quick access to top restaurants, shops, and grocery stores—all while coming home to a quiet, upscale community. A tremendous value that lives and feels like luxury—don’t miss your chance to make it yours!
Sold
Zillow last checked:
Listing updated:
Bought with:
Melissa Rousselo, SP00233585
Real Broker, LLC
Source: Heartland MLS as distributed by MLS GRID,MLS#: 2581573
Price history
| Date | Event | Price |
|---|---|---|
| 11/24/2025 | Sold | -- |
Source:  Heartland MLS as distributed by MLS GRID #2581573 Report a problem Heartland MLS as distributed by MLS GRID #2581573 Report a problem | ||
| 11/4/2025 | Pending sale | $550,000+6.8%$200/sqft |
Source: Heartland MLS as distributed by MLS GRID #2581573 Report a problem | ||
| 8/20/2021 | Sold | -- |
Source: Heartland MLS as distributed by MLS GRID #2331282 Report a problem | ||
| 7/19/2021 | Pending sale | $515,000$187/sqft |
Source:  ReeceNichols Real Estate #2331282 Report a problem ReeceNichols Real Estate #2331282 Report a problem | ||
| 7/9/2021 | Listed for sale | $515,000+14.7%$187/sqft |
Source: ReeceNichols Real Estate #2331282 Report a problem | ||
| 7/24/2020 | Sold | -- |
Source: Heartland MLS as distributed by MLS GRID #45001_2222740 Report a problem | ||
| 5/31/2020 | Pending sale | $449,000$163/sqft |
Source: Overland Park - WEICHERT, REALTORS - Welch and Company #2222740 Report a problem | ||
| 5/29/2020 | Listed for sale | $449,000+18.2%$163/sqft |
Source: Weichert, Realtors Welch & Com #2222740 Report a problem | ||
| 8/6/2014 | Listing removed | $2,799$1/sqft |
Source: Oz Accommodations, Inc Report a problem | ||
| 7/20/2014 | Price change | $2,799-6.7%$1/sqft |
Source: Oz Accommodations, Inc Report a problem | ||
| 7/7/2014 | Listed for rent | $2,999$1/sqft |
Source: Oz Accommodations, Inc Report a problem | ||
| 5/22/2014 | Listing removed | $380,000$138/sqft |
Source: Reese and Nichols #1859110 Report a problem | ||
| 11/28/2013 | Listed for sale | $380,000-8.4%$138/sqft |
Source: Reese and Nichols #1859110 Report a problem | ||
| 12/17/2010 | Listing removed | $415,000$151/sqft |
Source: Reece and Nichols Realtors #1631488 Report a problem | ||
| 9/6/2009 | Listed for sale | $415,000$151/sqft |
Source: Reece and Nichols Realtors #1631488 Report a problem | ||
Get a cash offer in 3 minutes
Find out how much your home could sell for in as little as 3 minutes with a no-obligation cash offer.
Estimated market value
$564,300
