Discover more space at the perfect price in Twin Creeks, Riverview. This spacious 2019 home shows like brand-new construction, having been barely lived in and meticulously maintained by owners who did not have children nor pets reducing wear and tear. THE SELLER IS OFFERING A RARE VA ASSUMABLE LOAN AT AN ATTRACTIVE 2.75% INTEREST RATE — VA ELIGIBILITY IS NOT REQUIRED AND THIS OPPORTUNITY IS OPEN TO ALL BUYERS. THE SELLER IS EASY TO WORK WITH, FLEXIBLE, AND OFFERING SELLER-PAID CREDITS THAT MAY BE USED TOWARD BUYER CLOSING COSTS OR TO BUY DOWN THE INTEREST RATE. Tile flooring and carpeting are in pristine, like-new condition, and this solid home experienced NO DAMAGE from recent hurricanes. The open-concept main level features an a large gourmet island, and a walk-in pantry in the kitchen with plenty of cabinetry and storage space. The kitchen flows seamlessly into the living and dining areas—ideal for both everyday living and entertaining. Additional storage in the laundry room and garage keeps the home organized and clutter-free. Upstairs offers five generously sized bedrooms, including a primary suite with a large walk-in closet, plus a versatile loft perfect for a home office, playroom, or media space. Step outside to a fully fenced backyard with ample space to build a pool while still preserving green space for play, pets, or outdoor activities—a rare and valuable feature. A two-car garage provides additional storage and functionality. Conveniently located just minutes from Publix, Sam’s Club, top-rated schools, hospitals, shopping, and dining, with quick access to the recently improved I-75 and Big Bend interchange for easy commuting. Residents of Twin Creeks enjoy a community pool, enhancing the neighborhood’s family-friendly appeal. Schedule your private tour today to experience a like-new home offering space, flexibility, exceptional financing options, and outstanding backyard potential.
Sold for $368,000
$368,000
10013 ROSEMARY LEAF LANE, RIVERVIEW, FL 33578
5beds
2,264sqft
Single Family Residence
Built in 2019
4,400 Square Feet Lot
$363,600 Zestimate®
$163/sqft
$2,783 Estimated rent
Home value
$363,600
$338,000 - $393,000
$2,783/mo
Zestimate® history
Owner options
List your home for rent
$2,783/mo
Rent Zestimate®
Find your next renter with Zillow Rental Manager. Plus, with online applications, you can quickly screen prospective tenants – for free.
$2,783/mo
Rent Zestimate®
Refinance and save
$2,586/mo
Est. payment
Refinancing to a lower rate could help reduce your monthly payments and save thousands over the life of the loan.
$2,586/mo
Est. payment
Explore your selling options
Work with a Zillow partner agent
Leverage their expertise and Zillow's premium Showcase listings to get your home seen by more buyers.
Get startedList with your own agent
Get your home in front of millions of buyers by listing it on Zillow.
Learn how to do itSell it yourself
Take full control of how buyers see your home on Zillow by listing For Sale by Owner (FSBO).
List your homeWhat's special
Five generously sized bedroomsLarge gourmet islandOpen-concept main level
Zillow last checked:
Listing updated:
Listed by:
Briana Almerico 813-610-7282,
REALTY HUB 407-900-1001
Bought with:
Yamilet García Mulet, 3631923
JPT REALTY LLC
Source: Stellar MLS,MLS#: TB8466931 Originating MLS: Orlando Regional
Originating MLS: Orlando Regional
Facts & features
Interior
Bedrooms & bathrooms
- Bedrooms: 5
- Bathrooms: 3
- Full bathrooms: 2
- 1/2 bathrooms: 1
Primary bedroom
- Features: Walk-In Closet(s)
- Level: Second
- Area: 210 Square Feet
- Dimensions: 15x14
Primary bathroom
- Features: Linen Closet
- Level: Second
- Area: 80 Square Feet
- Dimensions: 8x10
Dining room
- Level: First
- Area: 156 Square Feet
- Dimensions: 13x12
Kitchen
- Level: First
- Area: 150 Square Feet
- Dimensions: 15x10
Living room
- Level: First
- Area: 255 Square Feet
- Dimensions: 15x17
Heating
- Central
Cooling
- Central Air
Appliances
- Included: Dishwasher, Dryer, Microwave, Range, Range Hood, Refrigerator, Washer
- Laundry: Laundry Room
Features
- High Ceilings, Open Floorplan, Thermostat
- Flooring: Carpet, Ceramic Tile
- Windows: Window Treatments, Hurricane Shutters
- Has fireplace: No
Interior area
- Total structure area: 2,734
- Total interior livable area: 2,264 sqft
Property
Parking
- Total spaces: 2
- Parking features: Garage - Attached
- Attached garage spaces: 2
Features
- Levels: Two
- Stories: 2
- Patio & porch: Patio
- Exterior features: Lighting, Private Yard, Sprinkler Metered
Lot
- Size: 4,400 Square Feet
- Dimensions: 40 x 110
Details
- Parcel number: U073120A8I00000300024.0
- Zoning: PD
- Special conditions: None
Construction
Type & style
- Home type: SingleFamily
- Property subtype: Single Family Residence
Materials
- Block, Wood Frame
- Foundation: Slab
- Roof: Shingle
Condition
- New construction: No
- Year built: 2019
Utilities & green energy
- Sewer: Public Sewer
- Water: Public
- Utilities for property: BB/HS Internet Available
Community & HOA
Community
- Features: Golf Carts OK, Pool, Sidewalks
- Pet fee: $0 monthly
- Subdivision: TWIN CREEKS PH 1 & 2
HOA
- Has HOA: Yes
- Services included: Community Pool
- HOA fee: $37 monthly
- HOA name: Terra Management
- HOA phone: 813-374-2363
Location
- Region: Riverview
Financial & listing details
- Price per square foot: $163/sqft
- Tax assessed value: $279,973
- Annual tax amount: $4,887
- Date on market: 1/25/2026
- Cumulative days on market: 5 days
- Listing terms: Assumable,Cash,Conventional,FHA,USDA Loan,VA Loan
- Ownership: Fee Simple
- Total actual rent: 0
- Road surface type: Asphalt
Price history
| Date | Event | Price |
|---|---|---|
| 3/16/2026 | Sold | $368,000+0.8%$163/sqft |
Source:  Stellar MLS #TB8466931 Report a problem Stellar MLS #TB8466931 Report a problem | ||
| 1/30/2026 | Pending sale | $365,000$161/sqft |
Source: Stellar MLS #TB8466931 Report a problem | ||
| 1/25/2026 | Listed for sale | $365,000+62.2%$161/sqft |
Source: Stellar MLS #TB8466931 Report a problem | ||
| 5/9/2019 | Sold | $225,090-0.3%$99/sqft |
Source: Agent Provided Report a problem | ||
| 3/1/2019 | Price change | $225,690+0.4%$100/sqft |
Source: Lennar Report a problem | ||
| 2/21/2019 | Listed for sale | $224,690$99/sqft |
Source: Lennar Report a problem | ||
Public tax history
| Year | Property taxes | Tax assessment |
|---|---|---|
| 2025 | $6,147 +25.8% | $221,818 +2.9% |
| 2024 | $4,888 -11.4% | $215,567 +3% |
| 2023 | $5,515 +3.3% | $209,288 +3% |
| 2022 | $5,341 +0.7% | $203,192 +3% |
| 2021 | $5,303 -5.7% | $197,274 +4.1% |
| 2020 | $5,625 +97.8% | $189,462 +471.1% |
| 2019 | $2,844 | $33,176 +48.7% |
| 2018 | $2,844 +38.6% | $22,308 +407% |
| 2017 | $2,052 | $4,400 |
Find assessor info on the county website
Neighborhood: Bullfrog Creek
Nearby homes
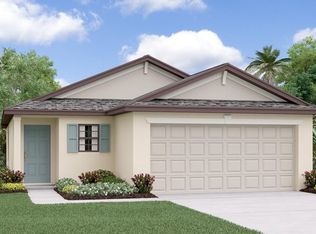
- $291,2003 bd2 ba1.4k sqft10011 Rosemary Leaf Ln, Riverview, FL 33578Off Market
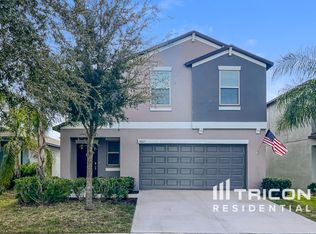
- $318,8004 bd3 ba1.8k sqft10015 Rosemary Leaf Ln, Riverview, FL 33578Off Market
- $343,9005 bd2 ba2.3k sqft10009 Rosemary Leaf Ln, Riverview, FL 33578Off Market
- $291,1003 bd2 ba1.4k sqft10017 Rosemary Leaf Ln, Riverview, FL 33578Off Market
- $375,0005 bd3 ba2.2k sqft12728 Lemon Pepper Dr, Riverview, FL 33578For Sale
- $379,0006 bd3 ba2.6k sqft12730 Lemon Pepper Dr, Riverview, FL 33578Sold
- $342,1005 bd3 ba2.2k sqft12726 Lemon Pepper Dr, Riverview, FL 33578Off Market
- $--5 bd3 ba2.2k sqft12726 Lemon Pepper Dr #2, Riverview, FL 33578Off Market
Nearby schools
GreatSchools rating
- 3/10Corr Elementary SchoolGrades: PK-5Distance: 1.7 mi
- 3/10Eisenhower Middle SchoolGrades: 6-8Distance: 1.6 mi
- 4/10East Bay High SchoolGrades: 9-12Distance: 1.4 mi
Schools provided by the listing agent
- Elementary: Corr-HB
- Middle: Eisenhower-HB
- High: East Bay-HB
Source: Stellar MLS. This data may not be complete. We recommend contacting the local school district to confirm school assignments for this home.
Get a cash offer in 3 minutes
Find out how much your home could sell for in as little as 3 minutes with a no-obligation cash offer.
Estimated market value
$363,600
Get a cash offer in 3 minutes
Find out how much your home could sell for in as little as 3 minutes with a no-obligation cash offer.
Estimated market value
$363,600
- Florida
- Hillsborough County
- Riverview
- 33578
- Bullfrog Creek
- 10013 ROSEMARY LEAF LANE
Nearby cities
Nearby neighborhoods
Nearby zip codes
Other Riverview Topics
