Skip main navigation
Sold
  • Price Unknown

    10013 Sandalwood Dr, Woodway, TX 76712

    4beds
    2,501sqft
    Single Family Residence
    Built in 1979
    0.28 Acres Lot
    $358,800 Zestimate®
    $--/sqft
    $2,914 Estimated rent

    Home value

    $358,800

    $330,000 - $391,000

    $2,914/mo

    Zestimate® history
    Loading
    Loading...

    Owner options

    List your home for rent

    $2,914/mo

    Rent Zestimate®

    Find your next renter with Zillow Rental Manager. Plus, with online applications, you can quickly screen prospective tenants – for free.

    Learn more

    $2,914/mo

    Rent Zestimate®

    Refinance and save

    Refinancing to a lower rate could help reduce your monthly payments and save thousands over the life of the loan.

    See today's rates

    Explore your selling options

    Work with a Zillow partner agent

    Leverage their expertise and Zillow's premium Showcase listings to get your home seen by more buyers.

    Get started

    List with your own agent

    Get your home in front of millions of buyers by listing it on Zillow.

    Learn how to do it

    Sell it yourself

    Take full control of how buyers see your home on Zillow by listing For Sale by Owner (FSBO).

    List your home

    What's special

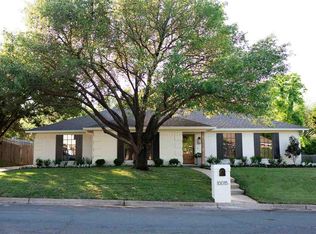
    This classic 4 bedroom, 2 bath home in older Woodway has a wonderful location within walking distance of Poage Park! The large bay window in the front of the home offers a welcoming entrance. Upon entering the foyer of the home, there is a huge dining area with cabinets and shelves lining one side of the room. This is a very large space and it is conveniently located so that it could be a 2nd living area or a playroom if you don't want a formal dining area. The bay window in this room offers plenty of light. The main living area has a vaulted ceiling with a wood burning fireplace and plenty of room to gather with family and friends. The spacious kitchen is situated with easy access to both the main living area and the formal dining area. The kitchen has new white quartz countertops and a new range top and vent-a-hood. The kitchen has ample cabinets, a desk space in one end of the kitchen, and a breakfast space in the other end. Between the kitchen and garage there is a "flex room" that could be used as an office, work-out space or whatever a buyer might need. A rear entry garage gives you privacy and great access to the large completely fenced backyard. All 4 bedrooms are spacious and positioned on one side of the home. The primary bedroom is located at the back of the house with a private ensuite bathroom. Notice the newly opened-up and re-tiled shower. A separate sink area and a very large walk-in closet is part of the ensuite bathroom as well. Built in shelving in some of the bedrooms and dining area, wooden plantation shutters throughout, and quality construction makes this home a custom home! The large backyard has room to build a pool if desired, or just room to enjoy the outdoors. New carpeting throughout the bedrooms and main living area make this home move in ready!

    Zillow last checked:

    Listing updated:

    Listed by:

    Sherry Pattillo 619272,

    Coldwell Banker Apex, REALTORS 254-776-0000

    Bought with:

    Diane Pryor

    Bentwood Realty

    Source: NTREIS,MLS#: 226141

    Facts & features

    Interior

    Bedrooms & bathrooms
    • Bedrooms: 4
    • Bathrooms: 2
    • Full bathrooms: 2
    Heating
    • Central, Electric, Heat Pump
    Cooling
    • Central Air, Electric, Heat Pump
    Appliances
    • Included: Electric Water Heater, Disposal, Vented Exhaust Fan
    Features
    • Built-in Features, High Speed Internet, Cable TV
    • Flooring: Carpet, Tile
    • Windows: Window Coverings
    • Number of fireplaces: 1
    • Fireplace features: Wood Burning
    Interior area
    • Total interior livable area: 2,501 sqft

    Property

    Parking
    • Total spaces: 2
    • Parking features: Garage Faces Rear
    • Garage spaces: 2
    Features
    • Levels: One
    • Stories: 1
    • Patio & porch: Patio
    • Pool features: None
    • Fencing: Wood
    Lot
    • Size: 0.28 Acres
    Details
    • Parcel number: 146257

    Construction

    Type & style
    • Home type: SingleFamily
    • Property subtype: Single Family Residence
    Materials
    • Stone Veneer
    • Foundation: Slab
    • Roof: Composition
    Condition
    • Year built: 1979

    Utilities & green energy

    • Utilities for property: Sewer Available, Cable Available

    Community & HOA

    Community
    • Subdivision: West Woodway Estates
    Location
    • Region: Woodway

    Financial & listing details

    • Tax assessed value: $382,610
    • Annual tax amount: $7,377
    • Date on market: 3/19/2025
    • Cumulative days on market: 70 days
    • Listing terms: Cash,Conventional,FHA,VA Loan

    Price history

    DateEventPrice
    1/27/2025Sold--
    Source: NTREIS #226141 Report a problem
    12/30/2024Pending sale$345,000$138/sqft
    Source: WMLS #226141 Report a problem
    12/27/2024Price change$345,000-2.8%$138/sqft
    Source: WMLS #226141 Report a problem
    12/12/2024Price change$355,000-5.1%$142/sqft
    Source: WMLS #226141 Report a problem
    12/5/2024Price change$374,000-1.3%$150/sqft
    Source: WMLS #226141 Report a problem
    11/20/2024Price change$379,000-1.6%$152/sqft
    Source: WMLS #226141 Report a problem
    10/23/2024Listed for sale$385,000$154/sqft
    Source: WMLS #226141 Report a problem

    Public tax history

    YearProperty taxesTax assessment
    2025$6,763 +32.2%$382,610 +4%
    2024$5,115 +11.2%$367,811 +10%
    2023$4,602 -15.1%$334,374 +10%
    2022$5,421 -0.7%$303,976 +10%
    2021$5,460 $276,342 +10%
    2020-- $251,220 +1.7%
    2019$4,921 $247,030 +7.1%
    2018$4,921 +5.7%$230,670 +7.1%
    2017$4,657 +6.1%$215,450 +6.7%
    2016$4,388 $201,920 +6.7%
    2015$4,388 $189,170 -3.6%
    2014$4,388 $196,160 +1.7%
    2012-- $192,928 -2.2%
    2011-- $197,224 +14.6%
    2010-- $172,095 -16.1%
    2009-- $205,161 +18.1%
    2008-- $173,760 +4.5%
    2007-- $166,298 +10%
    2006-- $151,180 +1.9%
    2005-- $148,405
    Find assessor info on the county website

    Neighborhood: 76712

    Nearby schools

    GreatSchools rating
    Schools provided by the listing agent
    • Elementary: Woodway
    • District: Midway ISD

    Source: NTREIS. This data may not be complete. We recommend contacting the local school district to confirm school assignments for this home.

    Sell for more on Zillow
    Get a Zillow Showcase℠ listing at no additional cost and you could sell for .
    $358,800
    2% more
    +$7,176
    With Zillow Showcase(estimated)
    $365,976