Skip main navigation
Closed
  • $280,000

    10013 Summer Woods Cir N, Mobile, AL 36695

    3beds
    1,810sqft
    Residential
    Built in 2016
    7,056 Square Feet Lot
    $278,500 Zestimate®
    $155/sqft
    $2,128 Estimated rent

    Home value

    $278,500

    $253,000 - $306,000

    $2,128/mo

    Zestimate® history
    Loading
    Loading...

    Owner options

    List your home for rent

    $2,128/mo

    Rent Zestimate®

    Find your next renter with Zillow Rental Manager. Plus, with online applications, you can quickly screen prospective tenants – for free.

    Learn more

    $2,128/mo

    Rent Zestimate®

    Refinance and save

    $1,380/mo

    Est. payment

    Refinancing to a lower rate could help reduce your monthly payments and save thousands over the life of the loan.

    See today's rates

    $1,380/mo

    Est. payment

    Explore your selling options

    Work with a Zillow partner agent

    Leverage their expertise and Zillow's premium Showcase listings to get your home seen by more buyers.

    Get started

    List with your own agent

    Get your home in front of millions of buyers by listing it on Zillow.

    Learn how to do it

    Sell it yourself

    Take full control of how buyers see your home on Zillow by listing For Sale by Owner (FSBO).

    List your home

    What's special

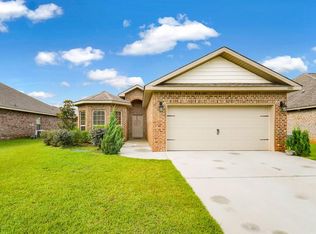
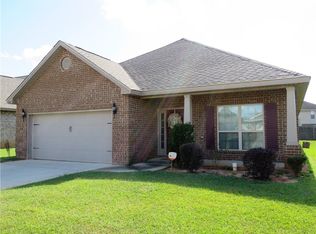
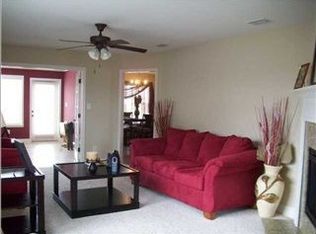
    BACK ON MARKET DUE TO NO FAULT OF THE SELLER; BUYER'S FINANCING FEEL THRU. Welcome home to this beautifully maintained brick residence featuring an open and functional split-bedroom floor plan. From the moment you enter through the long foyer, you’ll notice the thoughtful details and inviting layout. The spacious living room is highlighted by a soaring 12’ double tray ceiling and large windows that fill the space with natural light. Open to the living room, the kitchen offers an abundance of counter and cabinet space, a large breakfast bar, and stainless appliances. Just off the kitchen, the dining area overlooks the backyard and opens to a covered patio—perfect for entertaining or relaxing outdoors. The spacious primary suite is a true retreat with double tray ceilings, a generous walk-in closet, and direct access to the back patio. The en-suite bath includes a double sink vanity, relaxing garden tub, and separate shower. Two additional bedrooms and a full bath complete the split-bedroom design, offering privacy and comfort for family or guests. The laundry room has been beautifully updated with cabinetry, backsplash, a wood folding counter, and a charming barn door accent. An attached front-entry two-car garage provides ample parking and storage, featuring a new garage door opener installed in January 2024. Per the seller, recent updates include new plumbing and light fixtures, added ceiling fans, a new fence, a new dishwasher (November 2023), a new water heater (January 2024), a garbage disposal, and gutters. This home blends comfort, style, and convenience—ready for you to make it your New Beginning! Seller will pay up to 1% of the sales price towards Buyer’s Closing Cost at close of sale. Agent used Cuba Casa application to measure and obtain square footage; this app is deemed reliable but not guaranteed.  Buyer responsible for verifying all measurements and relevant details. Buyer to verify all information during due diligence.

    Zillow last checked:

    Listing updated:

    Listed by:

    Devin Scott devinscott@robertsbrothers.com,

    Roberts Brothers West

    Bought with:

    Non Member

    Source: Baldwin Realtors,MLS#: 384297MLS Logo

    Facts & features

    Interior

    Bedrooms & bathrooms
    • Bedrooms: 3
    • Bathrooms: 2
    • Full bathrooms: 2
    • Main level bedrooms: 3
    Primary bedroom
    • Features: Walk-In Closet(s)
    • Level: Main
    • Area: 312.31
    • Dimensions: 14.25 x 21.92
    Bedroom 2
    • Level: Main
    • Area: 177.85
    • Dimensions: 16.42 x 10.83
    Bedroom 3
    • Level: Main
    • Area: 129.47
    • Dimensions: 13.17 x 9.83
    Primary bathroom
    • Features: Double Vanity, Soaking Tub, Separate Shower
    Dining room
    • Features: Breakfast Area-Kitchen
    • Level: Main
    • Area: 191.75
    • Dimensions: 14.75 x 13
    Kitchen
    • Level: Main
    • Area: 149
    • Dimensions: 12.42 x 12
    Living room
    • Level: Main
    • Area: 315.92
    • Dimensions: 17 x 18.58
    Heating
    • Electric
    Cooling
    • Ceiling Fan(s)
    Appliances
    • Included: Dishwasher, Disposal, Electric Range, Electric Water Heater
    • Laundry: Main Level, Inside
    Features
    • Breakfast Bar, Split Bedroom Plan
    • Flooring: Carpet, Luxury Vinyl Plank
    • Windows: Window Treatments
    • Has basement: No
    • Has fireplace: No
    • Fireplace features: None
    Interior area
    • Total structure area: 1,810
    • Total interior livable area: 1,810 sqft

    Property

    Parking
    • Total spaces: 2
    • Parking features: Attached, Garage, Garage Door Opener
    • Has attached garage: Yes
    • Covered spaces: 2
    Features
    • Levels: One
    • Stories: 1
    • Patio & porch: Covered, Patio, Rear Porch
    • Exterior features: Termite Contract
    • Fencing: Fenced
    • Has view: Yes
    • View description: None
    • Waterfront features: No Waterfront
    Lot
    • Size: 7,056 Square Feet
    • Dimensions: 60 x 116
    • Features: Less than 1 acre, Interior Lot, Level, Subdivided
    Details
    • Parcel number: 3402090000014098
    • Zoning description: Single Family Residence

    Construction

    Type & style
    • Home type: SingleFamily
    • Architectural style: Traditional
    • Property subtype: Residential
    Materials
    • Brick
    • Foundation: Slab
    • Roof: Composition
    Condition
    • Resale
    • New construction: No
    • Year built: 2016

    Utilities & green energy

    • Electric: Alabama Power
    • Utilities for property: Electricity Connected

    Community & HOA

    Community
    • Features: None
    • Security: Smoke Detector(s)
    • Subdivision: Summer Wood
    HOA
    • Has HOA: Yes
    • Services included: Other-See Remarks
    • HOA fee: $75 quarterly
    Location
    • Region: Mobile

    Financial & listing details

    • Price per square foot: $155/sqft
    • Tax assessed value: $257,000
    • Annual tax amount: $1,126
    • Price range: $280K - $280K
    • Date on market: 12/2/2025
    • Ownership: Whole/Full
    • Electric utility on property: Yes

    Price history

    DateEventPrice
    3/3/2026Listing removed$2,200$1/sqft
    Source: Zillow Rentals Report a problem
    1/9/2026Listed for rent$2,200$1/sqft
    Source: Zillow Rentals Report a problem
    1/8/2026Listing removed$2,200$1/sqft
    Source: Zillow Rentals Report a problem
    12/8/2025Listed for rent$2,200$1/sqft
    Source: Zillow Rentals Report a problem
    12/2/2025Sold$280,000-1.8%$155/sqft
    Source: Baldwin Realtors #384297 Report a problem
    11/4/2025Pending sale$285,000$157/sqft
    Source: GCMLS #7638975 Report a problem
    10/21/2025Price change$285,000-1.7%$157/sqft
    Source: GCMLS #7638975 Report a problem
    9/27/2025Listed for sale$289,900$160/sqft
    Source: GCMLS #7638975 Report a problem
    9/10/2025Pending sale$289,900$160/sqft
    Source: GCMLS #7638975 Report a problem
    8/27/2025Listed for sale$289,900+55.9%$160/sqft
    Source: GCMLS #7638975 Report a problem
    3/28/2017Sold$185,900$103/sqft
    Source: Public Record Report a problem
    12/29/2016Listed for sale$185,900+3.3%$103/sqft
    Source: ROBERTS BROTHERS/WEST #540459 Report a problem
    3/18/2016Sold$179,875$99/sqft
    Source: Public Record Report a problem

    Public tax history

    YearProperty taxesTax assessment
    2025$1,179 +4.7%$25,700 +4.5%
    2024$1,126 +8.4%$24,600 +7.9%
    2023$1,039 +13.9%$22,800 +13%
    2022$912 +11.6%$20,180 +10.8%
    2021$817 -0.9%$18,220 -0.9%
    2020$824 +1.3%$18,380 +1.2%
    2019$814 -7.9%$18,160 +2%
    2018$884 -6.8%$17,800 -8.6%
    2017$948 $19,480 -50.4%
    2016$948 +492.2%$39,280 +495.2%
    2013$160 $6,600
    Find assessor info on the county website

    Neighborhood: Westlake

    Nearby schools

    GreatSchools rating
    Schools provided by the listing agent
    • Elementary: Hutchens/Dawes
    • Middle: Bernice J Causey
    • High: Baker

    Source: Baldwin Realtors. This data may not be complete. We recommend contacting the local school district to confirm school assignments for this home.

    Get a cash offer in 3 minutes
    Find out how much your home could sell for in as little as 3 minutes with a no-obligation cash offer.
    Estimated market value
    $278,500
    Get a cash offer in 3 minutes
    Find out how much your home could sell for in as little as 3 minutes with a no-obligation cash offer.
    Estimated market value
    $278,500