Spacious and full of potential, this 3-bedroom, 2½-bath home is located in the sought-after Goddard School District and offers an exceptional opportunity in a great location. Inside, you'll find a spacious living room with a fireplace, a finished basement living area, and the convenience of main floor laundry, providing plenty of space for relaxing, entertaining, and everyday living. The large kitchen area is perfect for cooking, entertaining and leads directly outside to the patio and large backyard. A 2-car attached garage adds convenience and extra storage. As previously mentioned, a generously sized, fenced backyard offers plenty of room for pets, play, gardening, or outdoor entertaining. Conveniently located near Pawnee Prairie Park, shopping, dining, schools, and major commuter routes, this home combines comfort, space, and a highly desirable location. Don't miss your chance to make this property your own!
Active
$250,000
10013 W Dora St, Wichita, KS 67209
3beds
1,746sqft
Single Family Onsite Built
Built in 1984
8,712 Square Feet Lot
$-- Zestimate®
$143/sqft
$-- HOA
What's special
- 68 days
- 677
- 36
Likely to sell faster than
Zillow last checked:
Listing updated:
Listed by:
Karianne Williams 316-208-5351,
Coldwell Banker Plaza Real Estate
Source: SCKMLS as distributed by MLS GRID,MLS#: 676639
Facts & features
Interior
Bedrooms & bathrooms
- Bedrooms: 3
- Bathrooms: 3
- Full bathrooms: 2
- 1/2 bathrooms: 1
Primary bedroom
- Description: Carpet
- Level: Upper
- Area: 163.8
- Dimensions: 14 X 11.7
Bedroom
- Description: Carpet
- Level: Upper
- Area: 93.73
- Dimensions: 10.3 X 9.10
Bedroom
- Description: Carpet
- Level: Upper
- Area: 112.27
- Dimensions: 10.9 X 10.3
Family room
- Description: Carpet
- Level: Basement
- Area: 214.62
- Dimensions: 14.7 X 14.6
Kitchen
- Description: Tile
- Level: Main
- Area: 111.54
- Dimensions: 14.3 X 7.8
Living room
- Description: Carpet
- Level: Main
- Area: 327.42
- Dimensions: 21.4 X 15.3
Heating
- Forced Air, Natural Gas
Cooling
- Central Air, Electric
Appliances
- Included: Dishwasher, Disposal, Microwave, Refrigerator, Range
- Laundry: Main Level, Laundry Room, 220 equipment
Features
- Ceiling Fan(s), Vaulted Ceiling(s)
- Windows: Window Coverings-Part, Skylight(s)
- Basement: Finished
- Number of fireplaces: 1
- Fireplace features: One, Living Room
Interior area
- Total interior livable area: 1,746 sqft
- Finished area above ground: 1,394
- Finished area below ground: 352
Video & virtual tour
Property
Parking
- Total spaces: 2
- Parking features: Attached
- Garage spaces: 2
Features
- Levels: Quad-Level
- Patio & porch: Patio
- Exterior features: Guttering - ALL
- Fencing: Wood
Lot
- Size: 8,712 Square Feet
- Features: Standard
Details
- Parcel number: 00235988
Construction
Type & style
- Home type: SingleFamily
- Architectural style: Traditional
- Property subtype: Single Family Onsite Built
Materials
- Frame w/Less than 50% Mas
- Foundation: Partial, No Egress Window(s)
- Roof: Composition
Condition
- Year built: 1984
Utilities & green energy
- Gas: Natural Gas Available
- Utilities for property: Sewer Available, Natural Gas Available, Public
Community & HOA
Community
- Subdivision: PRAIRIE ACRES 2ND
HOA
- Has HOA: No
Location
- Region: Wichita
Financial & listing details
- Price per square foot: $143/sqft
- Tax assessed value: $211,200
- Annual tax amount: $2,652
- Date on market: 7/28/2026
- Cumulative days on market: 69 days
- Ownership: Individual
- Total actual rent: 1700
Estimated market value
Not available
Estimated sales range
Not available
Not available
Price history
Price history is unavailable.
Public tax history
| Year | Property taxes | Tax assessment |
|---|---|---|
| 2025 | $2,657 +18.5% | $24,288 +18.5% |
| 2024 | $2,243 -3.8% | $20,494 |
| 2023 | $2,333 +13.9% | $20,494 |
| 2022 | $2,048 +5.2% | -- |
| 2021 | $1,947 +6.6% | -- |
| 2020 | $1,826 +8.5% | $15,560 +9% |
| 2019 | $1,683 +2.6% | $14,272 +4% |
| 2018 | $1,641 +5.1% | $13,720 |
| 2017 | $1,561 +101% | -- |
| 2016 | $776 -50.6% | -- |
| 2015 | $1,571 -1.3% | -- |
| 2014 | $1,592 | -- |
| 2013 | -- | -- |
| 2012 | -- | -- |
| 2011 | -- | $13,755 -0.3% |
| 2008 | -- | $13,801 +3% |
| 2007 | -- | $13,398 +3% |
| 2006 | -- | $13,007 +3% |
| 2005 | -- | $12,628 |
| 2004 | -- | $12,628 +6% |
| 2003 | -- | $11,915 +6% |
| 2002 | -- | $11,236 +6.1% |
| 2000 | -- | $10,592 |
Find assessor info on the county website
Monthly payment
Est. payment
Payment breakdown
Explore the cost of this home by adjusting the details. Changes won't be saved.Climate risks
Neighborhood: 67209
Nearby schools
Schools provided by the listing agent
- Elementary: Amelia Earhart
- Middle: Goddard
- High: Robert Goddard
Source: SCKMLS as distributed by MLS GRID. This data may not be complete. We recommend contacting the local school district to confirm school assignments for this home.
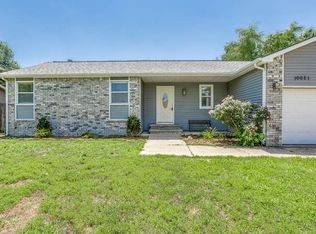


Similar homes
- $255,0004 bd2 ba2.2k sqft1607 S Lark Ct, Wichita, KS 67209For Sale
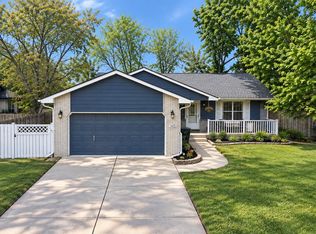 MLS ID #678564, Kyler Mcfeaters, Real Broker, LLC. SCKMLS as distributed by MLS GRID
 - $274,5003 bd2 ba1.9k sqft420 S Westfield St, Wichita, KS 67209For Sale
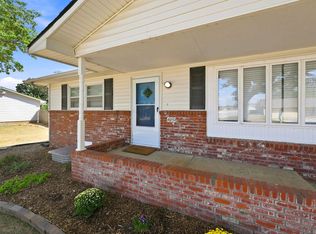 MLS ID #678820, Alexa Blackburn, Banister Real Estate LLC. SCKMLS as distributed by MLS GRID
 - $360,0004 bd3 ba2.2k sqft1401 S Fieldcrest St, Wichita, KS 67209For Sale
 MLS ID #679967, Anita Cochran, Anita Cochran Realty. SCKMLS as distributed by MLS GRID
 - $250,0003 bd2 ba2.5k sqft1337 N Denene Ln, Wichita, KS 67212For Sale
 MLS ID #678721, Tammy Schmidt, Elite Real Estate Experts. SCKMLS as distributed by MLS GRID
