Skip main navigation
Sold for $620,000
  • $620,000

    10013 Woodland Dr, Silver Spring, MD 20902

    3beds
    1,656sqft
    Single Family Residence
    Built in 1950
    9,000 Square Feet Lot
    $656,300 Zestimate®
    $374/sqft
    $3,391 Estimated rent

    Home value

    $656,300

    $623,000 - $689,000

    $3,391/mo

    Zestimate® history
    Loading
    Loading...

    Owner options

    List your home for rent

    $3,391/mo

    Rent Zestimate®

    Find your next renter with Zillow Rental Manager. Plus, with online applications, you can quickly screen prospective tenants – for free.

    Learn more

    $3,391/mo

    Rent Zestimate®

    Refinance and save

    $3,719/mo

    Est. payment

    Refinancing to a lower rate could help reduce your monthly payments and save thousands over the life of the loan.

    See today's rates

    $3,719/mo

    Est. payment

    Explore your selling options

    Work with a Zillow partner agent

    Leverage their expertise and Zillow's premium Showcase listings to get your home seen by more buyers.

    Get started

    List with your own agent

    Get your home in front of millions of buyers by listing it on Zillow.

    Learn how to do it

    Sell it yourself

    Take full control of how buyers see your home on Zillow by listing For Sale by Owner (FSBO).

    List your home

    What's special

    Level backyardOutside entranceWonderful natural lightStainless steel appliancesLarge laundryUnique wall of windowsLarge picture window
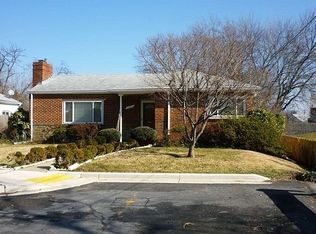
    Welcome to this charming brick and stone rambler nestled on a gorgeous 9,000 sq ft lot, just a stone's throw away from the neighborhood park! This idyllic home is ideally situated on a tranquil street in the highly sought-after Forest Estates neighborhood, offering convenient access to the Metro. The main level boasts a sunlit living room with a striking stone fireplace, a unique curved wall, and a large picture window for wonderful natural light. Adjacent is the dining room with a unique wall of windows, featuring an exit to the patio that overlooks the expansive, private, fenced, and level backyard. The updated kitchen has 42" cabinets, new granite counters, and stainless steel appliances, with a convenient exit to the patio for al fresco dining. The Primary Bedroom features 2 closets for excellent storage. The spacious lower level presents a spacious family room enhanced with recessed lighting and plush carpeting, along with a new second full bath featuring porcelain tile flooring. Additionally, the lower level encompasses a large laundry/utility/workout room with new LVP flooring, an outside entrance, and a separate storage room. The entire interior has been freshly painted in a neutral color, complemented by the stunning refinished hardwood floors. A new roof was installed in 2022. Please see the virtual tour with interactive floorplan.

    Zillow last checked:

    Listing updated:

    Listed by:

    Kathy Whalen 240-793-6880,

    Compass

    Bought with:

    Emma Trombetta, 0225257808

    Compass

    Source: Bright MLS,MLS#: MDMC2129550MLS Logo

    Facts & features

    Interior

    Bedrooms & bathrooms
    • Bedrooms: 3
    • Bathrooms: 2
    • Full bathrooms: 2
    • Main level bathrooms: 1
    • Main level bedrooms: 3
    Basement
    • Area: 1106
    Heating
    • Forced Air, Natural Gas
    Cooling
    • Central Air, Electric
    Appliances
    • Included: Dishwasher, Disposal, Dryer, Oven/Range - Gas, Refrigerator, Washer, Water Heater, Gas Water Heater
    • Laundry: Laundry Chute
    Features
    • Dining Area, Entry Level Bedroom, Built-in Features, Attic, Ceiling Fan(s), Recessed Lighting, Upgraded Countertops, Walk-In Closet(s)
    • Flooring: Ceramic Tile, Carpet, Hardwood, Luxury Vinyl, Wood
    • Doors: Storm Door(s)
    • Windows: Double Pane Windows
    • Basement: Partial,Heated,Exterior Entry,Partially Finished
    • Number of fireplaces: 1
    • Fireplace features: Mantel(s), Stone
    Interior area
    • Total structure area: 2,212
    • Total interior livable area: 1,656 sqft
    • Finished area above ground: 1,106
    • Finished area below ground: 550

    Property

    Parking
    • Parking features: On Street
    • Has uncovered spaces: Yes
    Accessibility
    • Accessibility features: Other
    Features
    • Levels: Two
    • Stories: 2
    • Patio & porch: Patio
    • Pool features: None
    • Fencing: Back Yard
    Lot
    • Size: 9,000 sqft
    Details
    • Additional structures: Above Grade, Below Grade
    • Parcel number: 161301115050
    • Zoning: R60
    • Special conditions: Standard

    Construction

    Type & style
    • Home type: SingleFamily
    • Architectural style: Ranch/Rambler
    • Property subtype: Single Family Residence
    Materials
    • Brick, Stone, Wood Siding
    • Foundation: Block
    Condition
    • Excellent
    • New construction: No
    • Year built: 1950

    Utilities & green energy

    • Sewer: Public Sewer
    • Water: Public

    Community & neighborhood

    Location
    • Region: Silver Spring
    • Subdivision: Forest Estates

    Other

    Other facts
    • Listing agreement: Exclusive Right To Sell
    • Ownership: Fee Simple

    Price history

    DateEventPrice
    5/20/2024Sold$620,000-0.8%$374/sqft
    Source: Bright MLS #MDMC2129550 Report a problem
    5/6/2024Contingent$625,000$377/sqft
    Source: Bright MLS #MDMC2129550 Report a problem
    4/26/2024Listed for sale$625,000+56.3%$377/sqft
    Source: Bright MLS #MDMC2129550 Report a problem
    6/13/2016Sold$399,900$241/sqft
    Source: Public Record Report a problem
    4/15/2016Pending sale$399,900$241/sqft
    Source: Long & Foster Real Estate, Inc. #MC9620174 Report a problem
    4/7/2016Listed for sale$399,900$241/sqft
    Source: Long & Foster Real Estate, Inc. #MC9620174 Report a problem

    Public tax history

    YearProperty taxesTax assessment
    2025$5,545 +3.6%$477,100 +2.6%
    2024$5,351 +2.6%$464,800 +2.7%
    2023$5,214 +7.3%$452,500 +2.8%
    2022$4,858 +4.2%$440,200 +4.1%
    2021$4,664 +4.2%$423,000 +4.2%
    2020$4,477 +11.9%$405,800 +4.4%
    2019$4,001 -0.2%$388,600 +7.1%
    2018$4,008 +4.1%$362,833 +7.6%
    2017$3,852 -0.9%$337,067 +8.3%
    2016$3,886 $311,300
    2015$3,886 $311,300
    2014$3,886 $311,300 -3.2%
    2013-- $321,500
    2012-- $321,500
    2011-- $321,500 -23.2%
    2010-- $418,680 +5.1%
    2009-- $398,552 +5.3%
    2008-- $378,426 +5.6%
    2007-- $358,300 +20.2%
    2006-- $298,116 +25.3%
    2005-- $237,933 +33.9%
    2004-- $177,750
    2003-- $177,750 +19.3%
    2002-- $149,023 +10.7%
    2001-- $134,660

    Find assessor info on the county website

    Neighborhood: Forest Estates

    Nearby schools

    GreatSchools rating
    Schools provided by the listing agent
    • Elementary: Flora Singer
    • Middle: Sligo
    • High: Albert Einstein
    • District: Montgomery County Public Schools

    Source: Bright MLS. This data may not be complete. We recommend contacting the local school district to confirm school assignments for this home.

    Get a cash offer in 3 minutes
    Find out how much your home could sell for in as little as 3 minutes with a no-obligation cash offer.
    Estimated market value
    $656,300
    Get a cash offer in 3 minutes
    Find out how much your home could sell for in as little as 3 minutes with a no-obligation cash offer.
    Estimated market value
    $656,300