Charming 3-Bedroom Colonial Home with Spacious Backyard in a true Lake Neighborhood Community.
Nestled in a serene and friendly neighborhood, this delightful colonial-style home offers the perfect blend of comfort and convenience.
As you step inside, you are greeted by a warm and inviting atmosphere, reflecting a perfect balance between classic charm and modern living.
An incredible feature of the home is a spacious 4-season room, providing a tranquil space to enjoy the beauty of all seasons in comfort. It's the perfect spot for your morning coffee or to unwind after a long day, offering views of the huge fully fenced backyard. This outdoors offer tons of privacy, ideal for outdoor activities, gardening, or simply relaxing in a private and secure setting. Shed offers additional outdoor storage.
Three generous sized bedrooms and two full bathrooms are well-maintained. Open Kitchen featuring quartz counters, sleek backsplash & stainless steal appliances. Slider off the Breakfast Nook offer convenience to back yard and beautiful natural lighting. The attached 2-car garage with new concrete flooring, new Wi-Fi garage door opener, ample space for vehicles and additional storage.
Another highlight of this home is its proximity to a neighborhood park, offering recreational opportunities and activities such as Easter Egg Hunt, October Fest and more. Furthermore, NO HOA.
Also, don't stress on the mechanics of this house offering a newer roof, new well & pressure tank and sprinklers.
This property is not just a house; it's a home waiting to be filled with new memories. Don't miss the opportunity to make it yours!
OPEN HOUSE Sunday, January 28th from 11am to 1pm.
Sold for $341,000
$341,000
10014 Burgess Ct, White Lake, MI 48386
3beds
2,103sqft
Single Family Residence
Built in 1970
0.34 Acres Lot
$359,500 Zestimate®
$162/sqft
$2,272 Estimated rent
Home value
$359,500
$342,000 - $377,000
$2,272/mo
Zestimate® history
Owner options
List your home for rent
$2,272/mo
Rent Zestimate®
Find your next renter with Zillow Rental Manager. Plus, with online applications, you can quickly screen prospective tenants – for free.
$2,272/mo
Rent Zestimate®
Refinance and save
$2,218/mo
Est. payment
Refinancing to a lower rate could help reduce your monthly payments and save thousands over the life of the loan.
$2,218/mo
Est. payment
Explore your selling options
Work with a Zillow partner agent
Leverage their expertise and Zillow's premium Showcase listings to get your home seen by more buyers.
Get startedList with your own agent
Get your home in front of millions of buyers by listing it on Zillow.
Learn how to do itSell it yourself
Take full control of how buyers see your home on Zillow by listing For Sale by Owner (FSBO).
List your homeWhat's special
Pressure tankTrue lake neighborhood communityClassic charmBreakfast nookSpacious backyardOpen kitchenQuartz counters
Zillow last checked:
Listing updated:
Listed by:
Julie Tucker 810-227-5500,
KW Realty Livingston
Bought with:
Wendy Thagard, 6501416713
EXP Realty Main
Source: Realcomp II,MLS#: 20240003050
Facts & features
Interior
Bedrooms & bathrooms
- Bedrooms: 3
- Bathrooms: 2
- Full bathrooms: 2
Primary bedroom
- Level: Second
- Dimensions: 11 x 14
Bedroom
- Level: Second
- Dimensions: 10 x 13
Bedroom
- Level: Second
- Dimensions: 10 x 13
Other
- Level: Second
Other
- Level: Entry
Dining room
- Level: Entry
- Dimensions: 8 x 7
Flex room
- Level: Basement
- Dimensions: 11 x 19
Other
- Level: Entry
- Dimensions: 18 x 20
Kitchen
- Level: Entry
- Dimensions: 8 x 10
Laundry
- Level: Basement
- Dimensions: 11 x 10
Living room
- Level: Entry
- Dimensions: 12 x 20
Heating
- Forced Air, Natural Gas
Cooling
- Attic Fan, Ceiling Fans, Central Air
Appliances
- Included: Dishwasher, Disposal, Dryer, Free Standing Gas Range, Free Standing Refrigerator, Microwave, Stainless Steel Appliances, Washer
- Laundry: Laundry Room
Features
- Basement: Finished,Full
- Has fireplace: Yes
- Fireplace features: Electric, Family Room
Interior area
- Total interior livable area: 2,103 sqft
- Finished area above ground: 1,603
- Finished area below ground: 500
Property
Parking
- Total spaces: 2
- Parking features: Two Car Garage, Attached, Direct Access
- Attached garage spaces: 2
Features
- Levels: Two
- Stories: 2
- Entry location: GroundLevel
- Pool features: None
- Body of water: Cedar Island Lake
Lot
- Size: 0.34 Acres
- Dimensions: 79 x 200 x 93 x 189
Details
- Parcel number: Y1227426014
- Special conditions: Short Sale No,Standard
Construction
Type & style
- Home type: SingleFamily
- Architectural style: Colonial
- Property subtype: Single Family Residence
Materials
- Brick
- Foundation: Basement, Block
Condition
- New construction: No
- Year built: 1970
- Major remodel year: 1970
Utilities & green energy
- Sewer: Septic Tank
- Water: Well
Community & HOA
Community
- Subdivision: EXECUTIVE MANOR
HOA
- Has HOA: No
Location
- Region: White Lake
Financial & listing details
- Price per square foot: $162/sqft
- Tax assessed value: $253,220
- Annual tax amount: $2,844
- Date on market: 1/26/2024
- Cumulative days on market: 5 days
- Listing agreement: Exclusive Right To Sell
- Listing terms: Cash,Conventional,FHA,Va Loan
Price history
| Date | Event | Price |
|---|---|---|
| 3/1/2024 | Sold | $341,000+10%$162/sqft |
Source:  Realcomp II #20240003050 Report a problem Realcomp II #20240003050 Report a problem | ||
| 1/30/2024 | Pending sale | $310,000$147/sqft |
Source: Realcomp II #20240003050 Report a problem | ||
| 1/26/2024 | Listed for sale | $310,000+47.6%$147/sqft |
Source: Realcomp II #20240003050 Report a problem | ||
| 9/9/2017 | Sold | $210,000$100/sqft |
Source: Agent Provided Report a problem | ||
| 8/2/2017 | Pending sale | $210,000$100/sqft |
Source: Real Estate One #217066836 Report a problem | ||
| 8/1/2017 | Listed for sale | $210,000+82.8%$100/sqft |
Source: Real Estate One #217066836 Report a problem | ||
| 6/9/2012 | Listing removed | $114,900$55/sqft |
Source: Keller Williams Commerce #212057512 Report a problem | ||
| 6/6/2012 | Price change | $114,900-9.9%$55/sqft |
Source: Keller Williams Commerce #212057512 Report a problem | ||
| 5/16/2012 | Listed for sale | $127,500$61/sqft |
Source: Keller Williams Commerce #212057512 Report a problem | ||
Public tax history
| Year | Property taxes | Tax assessment |
|---|---|---|
| 2025 | $3,270 +5.5% | $126,610 +11.2% |
| 2024 | $3,099 +4.7% | $113,850 +8.8% |
| 2023 | $2,959 +6.8% | $104,600 +1.3% |
| 2022 | $2,770 +0.9% | $103,240 +12% |
| 2021 | $2,745 | $92,160 -0.3% |
| 2020 | -- | $92,480 +8.4% |
| 2019 | $2,685 +36.8% | $85,320 +23.3% |
| 2018 | $1,962 +0.3% | $69,220 |
| 2017 | $1,956 | $69,220 +4.5% |
| 2016 | $1,956 | $66,230 -0.2% |
| 2015 | -- | $66,350 +14.7% |
| 2014 | -- | $57,870 +20.2% |
| 2011 | -- | $48,150 -13.3% |
| 2010 | $1,979 -13.8% | $55,550 -21.9% |
| 2009 | $2,296 +76.5% | $71,090 -51.5% |
| 2005 | $1,301 | $146,630 +80% |
| 2003 | -- | $81,450 +8.1% |
| 2002 | -- | $75,370 +31.1% |
| 2001 | $1,855 +14.8% | $57,510 +3.2% |
| 2000 | $1,616 | $55,730 |
Find assessor info on the county website
Neighborhood: 48386
Nearby homes
- $377,4003 bd2 ba1.4k sqft10026 Burgess Ct, White Lake, MI 48386Off Market
- $277,2003 bd1 ba2.2k sqft10000 Burgess Ct, White Lake, MI 48386Off Market
- $320,7003 bd2 ba1.1k sqft10010 Sedlock Ave, White Lake, MI 48386Off Market
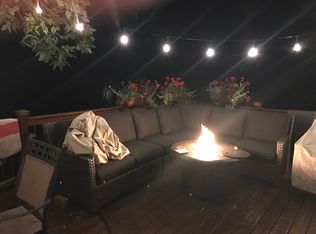
- $370,0004 bd3 ba2.5k sqft10040 Burgess Ct, White Lake, MI 48386Sold
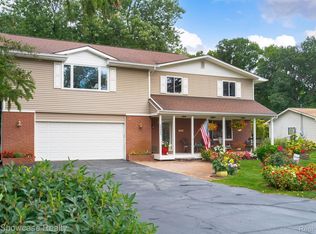
- $449,9003 bd2 ba2.4k sqft10005 Sedlock Ave, White Lake, MI 48386Off Market
- $509,5003 bd2 ba1.2k sqft10017 Burgess Ct, White Lake, MI 48386Off Market
- $445,5005 bd2 ba2.5k sqft9980 Burgess Ct, White Lake, MI 48386Off Market
- $562,6002 bd1 ba1.6k sqft10035 Burgess Ct, White Lake, MI 48386Off Market
Nearby schools
GreatSchools rating
- 7/10Oxbow Elementary SchoolGrades: PK-5Distance: 0.5 mi
- 7/10Lakeland High SchoolGrades: 6-12Distance: 1.8 mi
- 7/10White Lake Middle SchoolGrades: 5-8Distance: 2 mi
Get a cash offer in 3 minutes
Find out how much your home could sell for in as little as 3 minutes with a no-obligation cash offer.
Estimated market value
$359,500
Get a cash offer in 3 minutes
Find out how much your home could sell for in as little as 3 minutes with a no-obligation cash offer.
Estimated market value
$359,500
- Michigan
- Oakland County
- White Lake
- 48386
- 10014 Burgess Ct
Nearby cities
Nearby zip codes
Other White Lake Topics
