Skip main navigation
Off market
  • $396,400

    10014 Carloway Hills Dr, Wimauma, FL 33598

    6beds
    3,326sqft
    Single Family Residence
    Built in 2018
    5,501 Square Feet Lot
    $396,400 Zestimate®
    $119/sqft
    $3,072 Estimated rent

    Home value

    $396,400

    $377,000 - $416,000

    $3,072/mo

    Zestimate® history
    Loading
    Loading...

    Owner options

    List your home for rent

    $3,072/mo

    Rent Zestimate®

    Find your next renter with Zillow Rental Manager. Plus, with online applications, you can quickly screen prospective tenants – for free.

    Learn more

    $3,072/mo

    Rent Zestimate®

    Refinance and save

    $2,769/mo

    Est. payment

    Refinancing to a lower rate could help reduce your monthly payments and save thousands over the life of the loan.

    See today's rates

    $2,769/mo

    Est. payment

    Explore your selling options

    Work with a Zillow partner agent

    Leverage their expertise and Zillow's premium Showcase listings to get your home seen by more buyers.

    Get started

    List with your own agent

    Get your home in front of millions of buyers by listing it on Zillow.

    Learn how to do it

    Sell it yourself

    Take full control of how buyers see your home on Zillow by listing For Sale by Owner (FSBO).

    List your home

    What's special

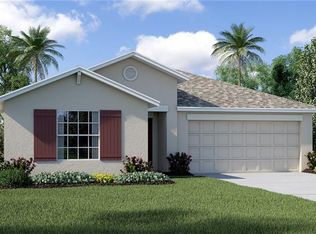
    This home will give you all the space you and your family need. With six bedrooms and three bath this home provides comfort and convenience. The unique layout has the owner's suite and bathroom downstairs, providing the ultimate privacy. An additional bedroom and a flex room are downstairs, making it easy for night owls to have their space without disturbing sleeping family members. Four main bedrooms are upstairs, as well as a huge loft, perfect for game or movie nights. This home easily entertains and accommodates overnight guests. With beautiful enhancements such as: Stylish, rounded drywall corner beads, Colonial baseboard trims, Shaw carpet, 2" cordless blinds throughout the home, Ceiling fans in all bedrooms and living room, 15 SEER Hi efficiency heating and air conditioner, Decorative 36" staggered cabinets with raised panel doors, Designer laminate countertops with 5" backsplash, GE black appliance package, LED lighting in the kitchen, Dimensional shingles, Bathrooms have spacious cabinets with a warm finish with LED Lighting, Moen Faucets with Chrome finished best of all an insulated covered and screened Lanai, you will feel like you have the best home on the block.

    This property is off market, which means it's not currently listed for sale or rent on Zillow. This may be different from what's available on other websites or public sources.

    Originating MLS: Tampa

    Facts & features

    Interior

    Bedrooms & bathrooms
    • Bedrooms: 6
    • Bathrooms: 3
    • Full bathrooms: 3
    Heating
    • Forced air, Electric
    Cooling
    • Central
    Appliances
    • Included: Dishwasher, Dryer, Freezer, Garbage disposal, Microwave, Range / Oven, Refrigerator, Washer
    • Laundry: Laundry Room
    Features
    • Ceiling Fans(s), Eating Space In Kitchen, Master Bedroom Downstairs, Split Bedroom, Walk-In Closet(s), Solid Wood Cabinets, Thermostat, Kitchen/Family Room Combo, Living Room/Dining Room Combo
    • Flooring: Tile, Carpet
    • Windows: ENERGY STAR Qualified Windows, Blinds
    Interior area
    • Total interior livable area: 3,326 sqft

    Property

    Parking
    • Total spaces: 2
    • Parking features: Garage - Attached
    Accessibility
    • Accessibility features: Visitor Bathroom, Accessible Hallway(s)
    Features
    • Levels: Two
    • Patio & porch: Patio, Screened, Rear Porch, Enclosed
    • Exterior features: Stucco
    Lot
    • Size: 5,501 Square Feet
    • Dimensions: 50x110
    • Features: Sidewalk
    Details
    • Parcel number: 203128A8D000010002010U
    • Zoning: PD

    Construction

    Type & style
    • Home type: SingleFamily
    • Architectural style: Contemporary
    • Property subtype: Single Family Residence
    Materials
    • masonry
    • Roof: Composition
    Condition
    • Completed
    • Year built: 2018
    Details
    • Builder model: Trenton
    • Builder name: Lennar

    Utilities & green energy

    • Sewer: Public Sewer
    • Water: Public
    • Utilities for property: Electricity Connected, Phone Available, Sewer Connected, BB/HS Internet Available, Cable Available, Public, Street Lights, Cable Connected, Electricity Available, Water Available, Sprinkler Recycled, Sewer Available, Water Connected
    Green energy
    • Energy efficient items: Insulation, Appliances, Windows, HVAC

    Community & HOA

    Community
    • Security: Fire Alarm
    • Subdivision: AYERSWORTH GLEN PH 3C
    HOA
    • Has HOA: Yes
    • Services included: Community Pool, Recreational Facilities, Pool Maintenance
    • HOA fee: $6 monthly
    Location
    • Region: Wimauma

    Financial & listing details

    • Price per square foot: $119/sqft
    • Tax assessed value: $378,285
    • Annual tax amount: $3,162
    • Listing terms: Cash, Conventional, FHA, VA Loan, USDA Loan
    • Ownership: Fee Simple

    Price history

    DateEventPrice
    2/12/2021Sold$309,000-0.3%$93/sqft
    Source: Public Record Report a problem
    12/21/2020Pending sale$309,900$93/sqft
    Source: IMPACT REALTY TAMPA BAY #T3280061 Report a problem
    12/12/2020Listed for sale$309,900+20.1%$93/sqft
    Source: IMPACT REALTY TAMPA BAY #T3280061 Report a problem
    7/9/2018Sold$258,000-0.2%$78/sqft
    Source: Public Record Report a problem
    4/8/2018Price change$258,490+0.2%$78/sqft
    Source: Lennar Report a problem
    4/1/2018Listed for sale$257,990$78/sqft
    Source: LENNAR REALTY #T2927476 Report a problem

    Public tax history

    YearProperty taxesTax assessment
    2025$3,162 +6%$377,404 +2.9%
    2024$2,984 +2.9%$366,768 +3%
    2023$2,899 -63.4%$356,085 +3%
    2022$7,916 +55.3%$345,714 +90.5%
    2021$5,098 +1.8%$181,517 +1.4%
    2020$5,011 +3%$179,011 +3.8%
    2019$4,864 $172,490 +596.9%
    2018$4,864 +74.9%$24,750 +350%
    2017$2,781 $5,500
    Find assessor info on the county website

    Neighborhood: 33598

    Nearby schools

    GreatSchools rating
    Schools provided by the listing agent
    • Elementary: Reddick Elementary School
    • Middle: Shields-HB
    • High: Lennard-HB
    • District: Hillsborough

    Source: The MLS. This data may not be complete. We recommend contacting the local school district to confirm school assignments for this home.

    Get a cash offer in 3 minutes
    Find out how much your home could sell for in as little as 3 minutes with a no-obligation cash offer.
    Estimated market value
    $396,400
    Get a cash offer in 3 minutes
    Find out how much your home could sell for in as little as 3 minutes with a no-obligation cash offer.
    Estimated market value
    $396,400