Stylishly updated and full of thoughtful improvements, this inviting home blends modern design with functional everyday living. From the moment you walk in, you’re welcomed by engineered hardwood flooring, abundant natural light, and a sleek flush electric fireplace that creates a sophisticated focal point in the main living area. The beautifully updated two-toned kitchen features quartz countertops, a striking black tile backsplash, and offers a clean contemporary feel that flows seamlessly to the expansive outdoor entertaining space.
The front and backyard was designed to be both beautiful and low maintenance, featuring professional landscaping, irrigation, gutters, a turf play area perfect for kids or pets, and a deck ideal for relaxing or entertaining guests. A 5-camera security system conveys with the home for added peace of mind.
One of the standout features is the converted garage space, currently utilized as a heated and cooled office plus storage area, offering incredible flexibility for working from home, a gym, hobby room, or additional living space. The conversion can easily be reverted back to a traditional garage if desired.
Additional upgrades include solar-powered attic ventilation for improved energy efficiency and comfort. This home offers the perfect balance of style, character, and practical upgrades — all wrapped into one move-in ready package.
Sold
Price Unknown
10014 Estacado Dr, Dallas, TX 75228
3beds
1,380sqft
Single Family Residence
Built in 1951
6,664 Square Feet Lot
$434,600 Zestimate®
$--/sqft
$2,324 Estimated rent
Home value
$434,600
$400,000 - $469,000
$2,324/mo
Zestimate® history
Owner options
List your home for rent
$2,324/mo
Rent Zestimate®
Find your next renter with Zillow Rental Manager. Plus, with online applications, you can quickly screen prospective tenants – for free.
$2,324/mo
Rent Zestimate®
Refinance and save
Refinancing to a lower rate could help reduce your monthly payments and save thousands over the life of the loan.
Explore your selling options
Work with a Zillow partner agent
Leverage their expertise and Zillow's premium Showcase listings to get your home seen by more buyers.
Get startedList with your own agent
Get your home in front of millions of buyers by listing it on Zillow.
Learn how to do itSell it yourself
Take full control of how buyers see your home on Zillow by listing For Sale by Owner (FSBO).
List your homeWhat's special
Sleek flush electric fireplaceStylishly updatedExpansive outdoor entertaining spaceEngineered hardwood flooringAbundant natural lightBeautifully updated two-toned kitchenQuartz countertops
Zillow last checked:
Listing updated:
Listed by:
Bailee Cox 0670956 903-720-0200,
Compass RE Texas, LLC. 214-814-8100
Bought with:
Cole Sawyer, 0605328
Sawyer Realty Group
Source: NTREIS,MLS#: 21257691
Facts & features
Interior
Bedrooms & bathrooms
- Bedrooms: 3
- Bathrooms: 2
- Full bathrooms: 2
Primary bedroom
- Level: First
- Dimensions: 15 x 11
Bedroom
- Level: First
- Dimensions: 10 x 11
Bedroom
- Level: First
- Dimensions: 10 x 11
Primary bathroom
- Level: First
- Dimensions: 8 x 7
Dining room
- Level: First
- Dimensions: 10 x 13
Other
- Level: First
- Dimensions: 11 x 7
Kitchen
- Level: First
- Dimensions: 23 x 11
Living room
- Level: First
- Dimensions: 16 x 15
Heating
- Central
Cooling
- Central Air
Appliances
- Included: Some Gas Appliances, Built-In Gas Range, Dishwasher, Disposal, Gas Range, Microwave, Plumbed For Gas, Tankless Water Heater
Features
- Decorative/Designer Lighting Fixtures, Double Vanity, High Speed Internet, Open Floorplan, Pantry, Wired for Sound
- Flooring: Ceramic Tile
- Has basement: No
- Number of fireplaces: 1
- Fireplace features: Electric, Living Room
Interior area
- Total interior livable area: 1,380 sqft
Property
Parking
- Total spaces: 1
- Parking features: Alley Access, Converted Garage, Driveway, Gated
- Garage spaces: 1
Features
- Levels: One
- Stories: 1
- Patio & porch: Deck, Patio, Covered
- Exterior features: Lighting, Rain Gutters, Storage
- Pool features: None
- Fencing: Wood
Lot
- Size: 6,664 Square Feet
- Features: Interior Lot, Landscaped
Details
- Additional structures: Garage(s), Storage
- Parcel number: 00000376258000000
Construction
Type & style
- Home type: SingleFamily
- Architectural style: Detached
- Property subtype: Single Family Residence
Materials
- Brick
- Foundation: Pillar/Post/Pier
- Roof: Composition,Shingle
Condition
- Year built: 1951
Utilities & green energy
- Sewer: Public Sewer
- Utilities for property: Electricity Connected, Natural Gas Available, Sewer Available, Separate Meters, Water Available
Community & HOA
Community
- Features: Curbs, Sidewalks
- Security: Security System Owned, Carbon Monoxide Detector(s)
- Subdivision: Eastwood Park Pt 1
HOA
- Has HOA: No
Location
- Region: Dallas
Financial & listing details
- Tax assessed value: $408,370
- Annual tax amount: $9,093
- Date on market: 5/7/2026
- Cumulative days on market: 58 days
- Listing terms: Cash,Conventional,FHA,VA Loan
- Road surface type: Asphalt
Price history
| Date | Event | Price |
|---|---|---|
| 8/3/2026 | Sold | -- |
Source: NTREIS #21257691 Report a problem | ||
| 7/11/2026 | Pending sale | $445,000$322/sqft |
Source: NTREIS #21257691 Report a problem | ||
| 7/10/2026 | Contingent | $445,000$322/sqft |
Source: NTREIS #21257691 Report a problem | ||
| 6/5/2026 | Price change | $445,000-1.1%$322/sqft |
Source: NTREIS #21257691 Report a problem | ||
| 5/7/2026 | Listed for sale | $450,000$326/sqft |
Source: NTREIS #21257691 Report a problem | ||
| 4/15/2022 | Sold | -- |
Source: NTREIS #20033125 Report a problem | ||
Public tax history
| Year | Property taxes | Tax assessment |
|---|---|---|
| 2025 | $6,289 +1.2% | $408,370 |
| 2024 | $6,213 +8.8% | $408,370 +17.6% |
| 2023 | $5,713 +1.6% | $347,220 +55% |
| 2022 | $5,625 +93.3% | $224,070 +21.2% |
| 2021 | $2,910 +4.7% | $184,940 |
| 2020 | $2,779 +10.7% | $184,940 -5% |
| 2019 | $2,510 +5.8% | $194,720 +11.5% |
| 2018 | $2,373 +16% | $174,700 +4.7% |
| 2017 | $2,046 +5.3% | $166,850 +38% |
| 2016 | $1,943 +261.4% | $120,880 +13% |
| 2015 | $538 | $106,930 +1.8% |
| 2014 | $538 | $105,050 |
| 2013 | -- | -- |
| 2012 | -- | -- |
| 2011 | -- | -- |
| 2010 | -- | -- |
| 2009 | -- | -- |
| 2008 | -- | -- |
| 2007 | -- | -- |
| 2005 | -- | -- |
| 2004 | -- | -- |
| 2003 | -- | -- |
| 2002 | -- | -- |
| 2001 | -- | -- |
Find assessor info on the county website
Neighborhood: 75228
Nearby homes
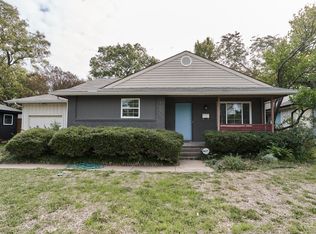
- $324,3003 bd1 ba1.3k sqft10008 Estacado Dr, Dallas, TX 75228Off Market
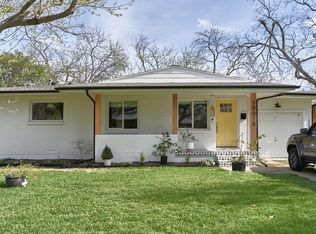
- $248,1002 bd1 ba1k sqft10018 Estacado Dr, Dallas, TX 75228Off Market
- $242,2002 bd1 ba1.2k sqft10024 Estacado Dr, Dallas, TX 75228Off Market
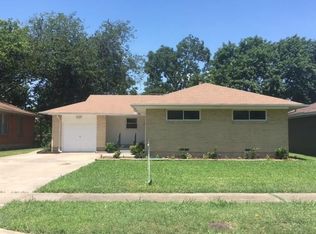
- $264,4003 bd1 ba1.3k sqft10015 San Lorenzo Ave, Dallas, TX 75218Off Market
- $--2 bd1 ba1.2k sqft10002 Estacado Dr, Dallas, TX 75228Sold
- $332,6004 bd2 ba1.7k sqft10019 San Lorenzo Ave, Dallas, TX 75218Off Market
- $239,6003 bd1 ba1.2k sqft10009 San Lorenzo Dr, Dallas, TX 75228Off Market
- $407,4003 bd1 ba1.2k sqft10015 Estacado Dr, Dallas, TX 75228Off Market
Nearby schools
GreatSchools rating
- 8/10Reinhardt Elementary SchoolGrades: PK-5Distance: 0.6 mi
- 5/10W High Gaston Middle SchoolGrades: 6-8Distance: 0.5 mi
- 4/10Bryan Adams High SchoolGrades: 9-12Distance: 0.4 mi
Schools provided by the listing agent
- Elementary: Reinhardt
- Middle: Gaston
- High: Adams
- District: Dallas ISD
Source: NTREIS. This data may not be complete. We recommend contacting the local school district to confirm school assignments for this home.
Get a cash offer in 3 minutes
Find out how much your home could sell for in as little as 3 minutes with a no-obligation cash offer.
Estimated market value
$434,600
Get a cash offer in 3 minutes
Find out how much your home could sell for in as little as 3 minutes with a no-obligation cash offer.
Estimated market value
$434,600
- Texas
- Dallas County
- Dallas
- 75228
- 10014 Estacado Dr
