**Very Motivated Seller**As you turn the corner onto Lacewood Dr, this stunning home is sure to catch your eye. The lush grass and meticulously manicured yard are just the beginning of the many features to appreciate in this beautifully designed single-story luxury home.
The west-facing garage allows the home's full architectural splendor to be showcased without obstruction. Upon entering, you're greeted by impressive 10 to 12-foot ceilings that create an open and inviting ambiance. Handcrafted wood floors extend across nearly every surface, making it perfect for those with pets or allergies.
The kitchen, truly the heart of the home, is a chef's dream. It features a slide-out spice rack, wall-to-wall cabinetry, and a dedicated space for your morning cappuccino or espresso bar. The primary ensuite is thoughtfully designed to provide its own private retreat, separate from the other rooms.
This home exudes character and attention to detail, from the herringbone tile designs and hexagon tile in the laundry room to the handcrafted wood tile and gently used carpets in three of the bedrooms. The owner spared no expense, adding bidets, rich textures, and luxurious textiles throughout. Additionally, the home boasts a water filtration system and water softener.
Come and explore this exceptional home to see if it's the perfect fit for you.
Sold for $525,000
$525,000
10014 Lacewood Dr, Edmond, OK 73025
4beds
2,603sqft
Single Family Residence
Built in 2021
0.78 Acres Lot
$548,200 Zestimate®
$202/sqft
$3,158 Estimated rent
Home value
$548,200
$521,000 - $576,000
$3,158/mo
Zestimate® history
Owner options
List your home for rent
$3,158/mo
Rent Zestimate®
Find your next renter with Zillow Rental Manager. Plus, with online applications, you can quickly screen prospective tenants – for free.
$3,158/mo
Rent Zestimate®
Refinance and save
$2,972/mo
Est. payment
Refinancing to a lower rate could help reduce your monthly payments and save thousands over the life of the loan.
$2,972/mo
Est. payment
Explore your selling options
Work with a Zillow partner agent
Leverage their expertise and Zillow's premium Showcase listings to get your home seen by more buyers.
Get startedList with your own agent
Get your home in front of millions of buyers by listing it on Zillow.
Learn how to do itSell it yourself
Take full control of how buyers see your home on Zillow by listing For Sale by Owner (FSBO).
List your homeWhat's special
Zillow last checked:
Listing updated:
Listed by:
Dareika D Morrison 405-886-4991,
eXp Realty, LLC
Bought with:
Dareika D Morrison, 153242
eXp Realty, LLC
Source: MLSOK/OKCMAR as distributed by MLS GRID,MLS#: 1126085
Facts & features
Interior
Bedrooms & bathrooms
- Bedrooms: 4
- Bathrooms: 3
- Full bathrooms: 3
Primary bedroom
- Description: Ceiling Fan,Full Bath,L Shaped,Shower,Tub,Walk In Closet
Bedroom
- Description: Ceiling Fan
Bedroom
- Description: Ceiling Fan
Bathroom
- Description: Full Bath
Bathroom
- Description: Full Bath
Kitchen
- Description: Commercial,Eating Space,Island,Pantry
Living room
- Description: Fireplace,Vaulted Ceiling
Heating
- Central
Cooling
- Has cooling: Yes
Appliances
- Included: Dishwasher, Disposal, Microwave, Water Heater, Built-In Gas Oven, Built-In Electric Range
- Laundry: Laundry Room
Features
- Ceiling Fan(s)
- Flooring: Carpet, Tile, Wood
- Number of fireplaces: 1
- Fireplace features: Gas Log
Interior area
- Total structure area: 2,603
- Total interior livable area: 2,603 sqft
Property
Parking
- Total spaces: 3
- Parking features: Concrete
- Garage spaces: 3
Accessibility
- Accessibility features: Grip-Accessible Features
Features
- Levels: One
- Stories: 1
- Patio & porch: Patio
- Exterior features: Rain Gutters
- Fencing: Chain Link
Lot
- Size: 0.78 Acres
- Features: Corner Lot, Interior Lot
Details
- Parcel number: 10014NONELacewood73025
- Special conditions: None
Construction
Type & style
- Home type: SingleFamily
- Architectural style: Modern Farmhouse
- Property subtype: Single Family Residence
Materials
- Brick & Frame
- Foundation: Slab
- Roof: Composition
Condition
- Year built: 2021
Utilities & green energy
- Sewer: Septic Tank
- Water: Well
- Utilities for property: Aerobic System
Community & HOA
HOA
- Has HOA: Yes
- Services included: Common Area Maintenance
- HOA fee: $420 annually
Location
- Region: Edmond
Financial & listing details
- Price per square foot: $202/sqft
- Tax assessed value: $528,920
- Annual tax amount: $5,694
- Date on market: 11/20/2024
Price history
| Date | Event | Price |
|---|---|---|
| 9/30/2024 | Sold | $525,000-5.4%$202/sqft |
Source:  MLSOK/OKCMAR as distributed by MLS GRID #1126085 Report a problem MLSOK/OKCMAR as distributed by MLS GRID #1126085 Report a problem | ||
| 7/5/2023 | Sold | $555,001+26.3%$213/sqft |
Source: MLSOK/OKCMAR as distributed by MLS GRID #1066525 Report a problem | ||
| 2/26/2021 | Sold | $439,575+576.3%$169/sqft |
Source: MLSOK/OKCMAR as distributed by MLS GRID #933974 Report a problem | ||
| 8/13/2020 | Sold | $65,000$25/sqft |
Source: Public Record Report a problem | ||
Public tax history
| Year | Property taxes | Tax assessment |
|---|---|---|
| 2025 | $6,762 -4.9% | $58,181 -4.8% |
| 2024 | $7,109 | $61,118 +22.1% |
| 2023 | -- | $50,051 +3% |
| 2022 | $5,089 | $48,594 +562.2% |
| 2021 | -- | $7,338 +29252% |
| 2020 | $3 | $25 |
| 2019 | $3 | $25 |
Find assessor info on the county website
Neighborhood: 73025
Nearby homes
- $498,3004 bd3 ba2.5k sqft10084 Woodland Way, Edmond, OK 73025Off Market
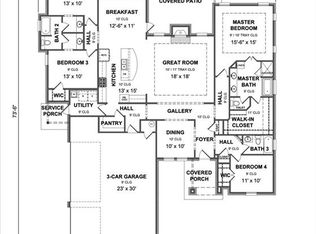
- $540,0003 bd3 ba2.6k sqft10028 Lacewood Dr, Edmond, OK 73025Sold
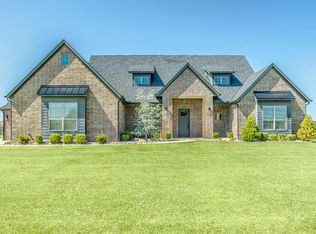
- $569,9004 bd4 ba3k sqft14284 Owen Ln, Edmond, OK 73025Sold

- $551,2004 bd3 ba2.8k sqft14268 Owen Ln, Edmond, OK 73025Off Market
- $573,8004 bd3 ba2.8k sqft10015 Woodland Way, Edmond, OK 73025Off Market
- $608,4003 bd2 ba2.5k sqft10029 Woodland Way, Edmond, OK 73025Off Market
- $604,3004 bd3 ba2.9k sqft10015 Lacewood Dr, Edmond, OK 73025Off Market
- $625,9004 bd3 ba2.9k sqft10001 Lacewood Dr, Edmond, OK 73025Off Market
Nearby schools
GreatSchools rating
- 10/10Prairie Vale Elementary SchoolGrades: PK-3Distance: 2.1 mi
- 10/10Deer Creek Middle SchoolGrades: 7-8Distance: 1.4 mi
- 10/10Deer Creek High SchoolGrades: 9-12Distance: 5.3 mi
Schools provided by the listing agent
- Elementary: Prairie Vale ES
- Middle: Deer Creek Intermediate School
- High: Deer Creek HS
Source: MLSOK/OKCMAR as distributed by MLS GRID. This data may not be complete. We recommend contacting the local school district to confirm school assignments for this home.
Get a cash offer in 3 minutes
Find out how much your home could sell for in as little as 3 minutes with a no-obligation cash offer.
Estimated market value
$548,200
Get a cash offer in 3 minutes
Find out how much your home could sell for in as little as 3 minutes with a no-obligation cash offer.
Estimated market value
$548,200
- Oklahoma
- Logan County
- Edmond
- 73025
- 10014 Lacewood Dr
Nearby cities
Nearby neighborhoods
Nearby zip codes
Other Edmond Topics
