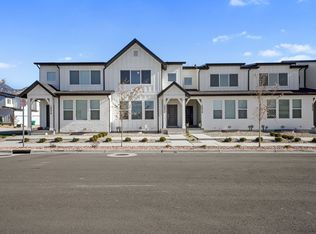
When your time matters, location and lifestyle matter just as much as finishes-and this nearly new Highland townhome delivers both. Built in 2024, this spacious three-bedroom home in Ridgeview offers a modern layout that lives larger than expected, with a generous upstairs landing, dedicated laundry room, comfortable primary suite, unexpected mountain views, and abundant storage. The true standout is the expansive basement, currently used as a full home gym. Its cool, stable temperature and generous footprint make it equally well suited for fitness, a media room, hobbies, a home office, or simply the extra breathing room that is hard to find in a townhome. Outside, HOA-managed landscaping and snow removal create a genuinely low-maintenance lifestyle, leaving more time for the things you actually enjoy. Ridgeview offers a private community park with trails, pickleball and basketball courts, a pavilion, and a playground, while the Murdock Canal Trail and Highland Glen Park are close by. American Fork Canyon is only minutes away, yet Starbucks, Walmart, restaurants, and everyday services are also remarkably convenient. Tucked far enough from the main road to feel calm, the home still provides easy access to Timpanogos Highway, Thanksgiving Point, Silicon Slopes, and I-15. Modern, spacious, connected, and designed for an active lifestyle-this is Highland living that makes every day easier.
For sale
$509,000
10014 N Limestone Way, Highland, UT 84003
3beds
2,727sqft
Townhouse
Built in 2023
1,306 Square Feet Lot
$502,800 Zestimate®
$187/sqft
$187/mo HOA
What's special
- 52 days
- 174
- 12
Zillow last checked:
Listing updated:
Listed by:
Keagan Mataele 435-619-3335,
SURV REAL ESTATE INC
Source: UtahRealEstate.com,MLS#: 2177091
Facts & features
Interior
Bedrooms & bathrooms
- Bedrooms: 3
- Bathrooms: 3
- Full bathrooms: 1
- 3/4 bathrooms: 1
- 1/2 bathrooms: 1
- Partial bathrooms: 1
Rooms
- Room types: Master Bathroom
Primary bedroom
- Level: Second
Heating
- Forced Air, Central
Cooling
- Central Air
Appliances
- Included: Refrigerator, Disposal, Gas Oven, Gas Range, Free-Standing Range, Instant Hot Water
- Laundry: Electric Dryer Hookup
Features
- Walk-In Closet(s), Smart Thermostat
- Flooring: Carpet
- Windows: Plantation Shutters, Double Pane Windows
- Basement: Full
- Has fireplace: No
Interior area
- Total structure area: 2,727
- Total interior livable area: 2,727 sqft
- Finished area above ground: 1,948
Property
Parking
- Total spaces: 2
- Parking features: Garage - Attached
- Attached garage spaces: 2
Features
- Levels: Two
- Stories: 3
- Patio & porch: Porch, Open Porch
Lot
- Size: 1,306 Square Feet
- Features: Curb & Gutter
- Topography: Terrain
- Residential vegetation: Landscaping: Full
Details
- Parcel number: 517340692
- Zoning description: Multi-Family
Construction
Type & style
- Home type: Townhouse
- Property subtype: Townhouse
Materials
- Cement Siding
- Roof: Asphalt,Pitched
Condition
- Blt./Standing
- New construction: No
- Year built: 2023
Utilities & green energy
- Sewer: Public Sewer, Sewer: Public
- Water: Culinary
- Utilities for property: Natural Gas Connected, Electricity Connected, Sewer Connected, Water Connected
Community & HOA
Community
- Features: Sidewalks
- Subdivision: Ridge
HOA
- Has HOA: Yes
- Amenities included: Maintenance, Picnic Area, Playground, Snow Removal
- Services included: Maintenance Grounds
- HOA fee: $187 monthly
- HOA name: RIDGEVIEW
- HOA phone: 801-955-5126
Location
- Region: Highland
Financial & listing details
- Price per square foot: $187/sqft
- Tax assessed value: $458,000
- Annual tax amount: $2,001
- Date on market: 8/3/2026
- Listing terms: Cash,Conventional,FHA,Seller Finance,VA Loan
- Inclusions: Range, Refrigerator
- Acres allowed for irrigation: 0
- Electric utility on property: Yes
- Road surface type: Paved
Estimated market value
$502,800
$478,000 - $528,000
$2,921/mo
Price history
| Date | Event | Price |
|---|---|---|
| 9/29/2026 | Listed for sale | $509,000$187/sqft |
Source:  UtahRealEstate.com #2177091 Report a problem UtahRealEstate.com #2177091 Report a problem | ||
| 9/22/2026 | Pending sale | $509,000$187/sqft |
Source: UtahRealEstate.com #2177091 Report a problem | ||
| 8/7/2026 | Listed for sale | $509,000$187/sqft |
Source: UtahRealEstate.com #2177091 Report a problem | ||
Public tax history
| Year | Property taxes | Tax assessment |
|---|---|---|
| 2025 | $2,001 +135.4% | $458,000 +336.2% |
| 2024 | $850 +7.9% | $105,000 |
| 2023 | $788 | $105,000 |
Find assessor info on the county website
Monthly payment
Est. payment
Payment breakdown
Explore the cost of this home by adjusting the details. Changes won't be saved.Climate risks
Neighborhood: 84003
Nearby schools
Schools provided by the listing agent
- Elementary: Cedar Ridge
- Middle: Mt Ridge
- High: Lone Peak
- District: Alpine
Source: UtahRealEstate.com. This data may not be complete. We recommend contacting the local school district to confirm school assignments for this home.
- $518,3003 bd2 ba1.7k sqft10008 N Limestone Way, Highland, UT 84003Off Market
- $497,0004 bd3 ba2k sqft10016 N Limestone Way, Highland, UT 84003Off Market
- $507,1003 bd2 ba1.7k sqft10004 N Limestone Way, Highland, UT 84003Off Market
- $465,2003 bd3 ba1.9k sqft9998 N Limestone Way, Highland, UT 84003Off Market
Similar homes
- $509,0003 bd3 ba2.4k sqft10023 N Featherstone Dr, Highland, UT 84003For Sale

 MLS ID #2163000, Jennifer Sweat, Real Estate Essentials. UtahRealEstate.com
 - $519,9993 bd3 ba2.7k sqft10027 N Featherstone Dr, Highland, UT 84003For Sale
 MLS ID #2170251, Robin Brown, Utah Key Real Estate, LLC (Woodhaven Branch). UtahRealEstate.com
 - $515,0003 bd3 ba2.7k sqft10054 N Dorado Way, American Fork, UT 84003For Sale
 MLS ID #2176220, Chase C. Porter, RE/MAX Associates. UtahRealEstate.com
 - $625,0004 bd4 ba2.5k sqft4882 W Coulter Ct, Highland, UT 84003For Sale
 MLS ID #2157997, Joshua Sterling, RE/MAX Associates. UtahRealEstate.com
 - $429,9004 bd3 ba1.9k sqft1037 W 550 S, American Fork, UT 84003For SaleMLS ID #2178964, Jennifer Hortin, EXIT Realty Advantage. UtahRealEstate.com
- $450,0004 bd4 ba2k sqft972 W 540 S, American Fork, UT 84003For SaleMLS ID #2177171, Jeff Larson, Homes International. UtahRealEstate.com
- $450,0004 bd4 ba2k sqft996 W 360 S, American Fork, UT 84003For SaleMLS ID #2165292, Benjamin Ellis, Homie. UtahRealEstate.com
- $489,0003 bd3 ba2.3k sqft3723 W Big Horn Dr #399, Lehi, UT 84043For SaleMLS ID #2181987, Guilherme R. Stelzer, Coldwell Banker Realty (Provo-Orem-Sundance). UtahRealEstate.com
- $424,9993 bd4 ba2k sqft407 S 980 W, American Fork, UT 84003For SaleMLS ID #2165419, Jeremy Martin, Omada Real Estate. UtahRealEstate.com
- $479,9003 bd4 ba2k sqft3336 W Prairie Grass Dr N, Lehi, UT 84043For SaleMLS ID #2183828, Cody J Berg, Real Estate with Roger a Professional Limited Liability Company. UtahRealEstate.com
- $450,0003 bd3 ba2.3k sqft3570 W Grassland Dr, Lehi, UT 84043For SaleMLS ID #2185814, Amber Milton, Century 21 Everest. UtahRealEstate.com
- $459,9003 bd4 ba2.2k sqft4193 W 2010 N, Lehi, UT 84043For SaleMLS ID #2183441, Morgan Eads, Equity Real Estate (NRE). UtahRealEstate.com
- $459,0004 bd3 ba2.4k sqft4255 W 1850 N, Lehi, UT 84043For SaleMLS ID #2183546, Nancy Barton, RE/MAX Associates. UtahRealEstate.com
- $449,9003 bd3 ba1.6k sqft499 N 420 W #138, Lindon, UT 84042For SaleMLS ID #2188292, Cassie A. Belnap, Presidio Real Estate. UtahRealEstate.com
- $494,0004 bd4 ba2.4k sqft16338 S Truss Dr #831, Bluffdale, UT 84065For SaleMLS ID #2181651, Nora Eldred, Real Broker, LLC. UtahRealEstate.com
- $629,9993 bd3 ba2.2k sqft316 S 680 W, American Fork, UT 84003For SaleMLS ID #2184371, Jacob Petersen, Real Broker, LLC. UtahRealEstate.com
- $524,9904 bd3 ba1.9k sqft293 N 1630 W, Pleasant Grove, UT 84062For SaleMLS ID #2182613, Jason L Marshall, Fathom Realty (Union Park). UtahRealEstate.com
- $660,0004 bd3 ba2k sqft967 W 1050 S, American Fork, UT 84003For SaleMLS ID #2188984, Smith Alley, Berkshire Hathaway HomeServices Utah Properties (North Salt Lake). UtahRealEstate.com
- $529,9993 bd3 ba2.5k sqft539 N 260 E, Vineyard, UT 84059For SaleMLS ID #2185207, Cade Francis, Equity Real Estate (Select). UtahRealEstate.com
- $450,0003 bd3 ba2.1k sqft3964 W Cool Spring Ave, Lehi, UT 84043For SaleMLS ID #2171147, Bronsynn Russell, LRG Collective. UtahRealEstate.com
