Step into the whimsical charm of this Roosevelt Cottage, where Pacific NW serenity meets the quirky spirit of Pennsylvania Dutch folklore. Inspired by the Double Distelfink, a symbol said to double your luck (and maybe your fun)! Nestled on a fabulous .28-acre lot in Maywood Park, the city within the city of Portland, this unique residence seamlessly blends bungalow and mid-century styles. Discover elegant touches such as natural hardwood floors, coved ceilings, and mahogany millwork throughout, offering a timeless allure with a modern twist. Sun-drenched rooms define the main floor, which includes a fabulous kitchen with newer stainless steel appliances & quartz counters, 3 generous bedrooms and 1.5 baths, a den, and formal and informal dining areas. Upstairs, a versatile pine-clad bonus area awaits as a bedroom, office, or serene retreat. The finished basement adds further appeal with a non-conforming 5th bedroom, huge rumpus room, functional sauna, and second full bath - a haven for relaxation or play. The cherry on top is a detached 1-bedroom/1-bath art studio with a kitchenette, loft, and attached shop ideal for creative endeavors. Recent upgrades include a newer furnace and A/C, fresh paint inside and out, refinished floors, modernized lighting, and a six-zone Hunter irrigation system. Outside, the front garden beds bloom with pollinator faves, enhancing the home's curb appeal year-round. Embrace a lifestyle of craftsmanship and comfort in this one-of-a-kind postwar gem!
Sold
$725,000
10014 NE Mason St, Portland, OR 97220
5beds
3,465sqft
Residential, Single Family Residence
Built in 1942
0.28 Acres Lot
$788,000 Zestimate®
$209/sqft
$4,266 Estimated rent
Home value
$788,000
$733,000 - $843,000
$4,266/mo
Zestimate® history
Owner options
List your home for rent
$4,266/mo
Rent Zestimate®
Find your next renter with Zillow Rental Manager. Plus, with online applications, you can quickly screen prospective tenants – for free.
$4,266/mo
Rent Zestimate®
Refinance and save
$4,805/mo
Est. payment
Refinancing to a lower rate could help reduce your monthly payments and save thousands over the life of the loan.
$4,805/mo
Est. payment
Explore your selling options
Work with a Zillow partner agent
Leverage their expertise and Zillow's premium Showcase listings to get your home seen by more buyers.
Get startedList with your own agent
Get your home in front of millions of buyers by listing it on Zillow.
Learn how to do itSell it yourself
Take full control of how buyers see your home on Zillow by listing For Sale by Owner (FSBO).
List your homeWhat's special
Zillow last checked:
Listing updated:
Listed by:
Breylan Deal-Eriksen 503-953-0253,
Deal & Company Real Estate
Bought with:
Hope Beraka, 200603056
Think Real Estate
Source: RMLS (OR),MLS#: 24461623
Facts & features
Interior
Bedrooms & bathrooms
- Bedrooms: 5
- Bathrooms: 4
- Full bathrooms: 3
- Partial bathrooms: 1
- Main level bathrooms: 3
Rooms
- Room types: Bedroom 4, Bedroom 5, Bonus Room, Bedroom 2, Bedroom 3, Dining Room, Family Room, Kitchen, Living Room, Primary Bedroom
Primary bedroom
- Features: Hardwood Floors, Sliding Doors, Closet, Suite
- Level: Main
- Area: 192
- Dimensions: 16 x 12
Bedroom 2
- Features: Hardwood Floors
- Level: Main
- Area: 143
- Dimensions: 13 x 11
Bedroom 3
- Features: Hardwood Floors, Closet
- Level: Main
- Area: 132
- Dimensions: 12 x 11
Bedroom 4
- Features: Hardwood Floors, Closet
- Level: Main
- Area: 81
- Dimensions: 9 x 9
Bedroom 5
- Features: Hardwood Floors, Closet
- Level: Upper
- Area: 260
- Dimensions: 20 x 13
Dining room
- Features: Builtin Features, Coved, Formal, Hardwood Floors
- Level: Main
- Area: 144
- Dimensions: 12 x 12
Family room
- Features: Fireplace, Wallto Wall Carpet
- Level: Lower
- Area: 448
- Dimensions: 32 x 14
Kitchen
- Features: Eat Bar, Skylight, Granite, Peninsula
- Level: Main
- Area: 126
- Width: 9
Living room
- Features: Coved, Fireplace, Hardwood Floors
- Level: Main
- Area: 308
- Dimensions: 22 x 14
Heating
- Forced Air, Fireplace(s)
Cooling
- Central Air
Appliances
- Included: Appliance Garage, Dishwasher, Disposal, Free-Standing Gas Range, Range Hood, Stainless Steel Appliance(s), Washer/Dryer, Gas Water Heater
- Laundry: Laundry Room
Features
- Ceiling Fan(s), Granite, Closet, Sunken, Built-in Features, Coved, Formal, Eat Bar, Peninsula, Suite, Bathroom, Kitchen, Loft, Quartz, Tile
- Flooring: Hardwood, Laminate, Vinyl, Wall to Wall Carpet, Wood
- Doors: Sliding Doors
- Windows: Triple Pane Windows, Wood Frames, Skylight(s)
- Basement: Finished,Full
- Number of fireplaces: 2
- Fireplace features: Gas, Insert, Wood Burning
Interior area
- Total structure area: 3,465
- Total interior livable area: 3,465 sqft
Property
Parking
- Total spaces: 2
- Parking features: Driveway, RV Access/Parking, Garage Door Opener, Attached, Detached
- Attached garage spaces: 2
- Has uncovered spaces: Yes
Accessibility
- Accessibility features: Garage On Main, Main Floor Bedroom Bath, Natural Lighting, Utility Room On Main, Accessibility
Features
- Stories: 3
- Patio & porch: Covered Patio, Porch
- Exterior features: Garden, Sauna, Yard
- Fencing: Fenced
- Has view: Yes
- View description: Trees/Woods
Lot
- Size: 0.28 Acres
- Dimensions: 100' x 120'
- Features: Level, Secluded, Trees, Sprinkler, SqFt 10000 to 14999
Details
- Additional structures: Other Structures Bedrooms Total (1), Other Structures Bathrooms Total (1), Outbuilding, RVParking, SecondGarage, Workshop
- Parcel number: R214855
- Other equipment: Irrigation Equipment
Construction
Type & style
- Home type: SingleFamily
- Architectural style: Bungalow,Ranch
- Property subtype: Residential, Single Family Residence
Materials
- Lap Siding, Brick, Vinyl Siding
- Foundation: Slab
- Roof: Composition
Condition
- Resale
- New construction: No
- Year built: 1942
Utilities & green energy
- Gas: Gas
- Sewer: Cesspool
- Water: Public
Community & HOA
Community
- Features: Multi-use path, park, wooded setting
- Subdivision: Maywood Park
HOA
- Has HOA: No
Location
- Region: Portland
Financial & listing details
- Price per square foot: $209/sqft
- Tax assessed value: $717,730
- Annual tax amount: $6,422
- Date on market: 7/11/2024
- Cumulative days on market: 20 days
- Listing terms: Cash,Conventional,FHA,VA Loan
- Road surface type: Paved
Price history
| Date | Event | Price |
|---|---|---|
| 8/28/2024 | Sold | $725,000-3.2%$209/sqft |
Source:  RMLS (OR) #24461623 Report a problem RMLS (OR) #24461623 Report a problem | ||
| 7/31/2024 | Pending sale | $749,000$216/sqft |
Source: RMLS (OR) #24461623 Report a problem | ||
| 7/11/2024 | Listed for sale | $749,000+89.2%$216/sqft |
Source: RMLS (OR) #24461623 Report a problem | ||
| 3/25/2016 | Sold | $395,852-1%$114/sqft |
Source: RMLS (OR) #16361807 Report a problem | ||
| 2/5/2016 | Pending sale | $399,900$115/sqft |
Source: Residential Realty Northwest #16361807 Report a problem | ||
| 1/29/2016 | Listed for sale | $399,900$115/sqft |
Source: Residential Realty Northwest #16361807 Report a problem | ||
Public tax history
| Year | Property taxes | Tax assessment |
|---|---|---|
| 2025 | $7,269 +10.1% | $388,350 +8.8% |
| 2024 | $6,600 +2.8% | $356,910 +3% |
| 2023 | $6,423 +3.1% | $346,520 +3% |
| 2022 | $6,227 +3.1% | $336,430 +3% |
| 2021 | $6,039 +3.1% | $326,640 +3% |
| 2020 | $5,855 +4.5% | $317,130 +3% |
| 2019 | $5,601 | $307,900 +3% |
| 2018 | $5,601 +4.2% | $298,940 +3% |
| 2017 | $5,375 +6.5% | $290,240 +3% |
| 2016 | $5,049 | $281,790 +13.4% |
| 2015 | $5,049 +14.2% | $248,440 +3% |
| 2014 | $4,423 +8% | $241,210 +3% |
| 2013 | $4,097 +1.3% | $234,190 +3% |
| 2012 | $4,043 +3.2% | $227,380 +3% |
| 2011 | $3,919 +4.6% | $220,760 +3% |
| 2010 | $3,748 +7.3% | $214,340 +3% |
| 2009 | $3,492 +7.9% | $208,100 +3% |
| 2008 | $3,238 +1% | $202,050 +3% |
| 2007 | $3,207 +3.3% | $196,170 +3% |
| 2006 | $3,104 +1.4% | $190,460 +0.8% |
| 2005 | $3,062 +2.6% | $189,020 +3% |
| 2004 | $2,983 +1.3% | $183,510 +3% |
| 2003 | $2,945 +5.3% | $178,170 +3% |
| 2002 | $2,797 -3.8% | $172,990 +0.5% |
| 2000 | $2,909 | $172,090 |
Find assessor info on the county website
Neighborhood: Maywood Park
Nearby homes
- $557,8004 bd2 ba3.2k sqft9944 NE Mason St, Portland, OR 97220Off Market
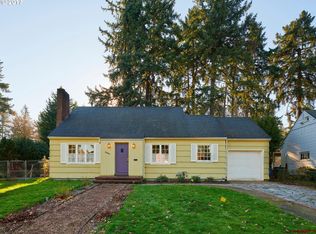
- $2,400-- bd-- ba-- sqft9944 NE Mason St, Portland, OR 97220Off Market
- $530,0003 bd1 ba2.4k sqft10030 NE Mason St, Portland, OR 97220Off Market
- $572,6003 bd2 ba2.5k sqft10017 NE Shaver St, Portland, OR 97220Off Market
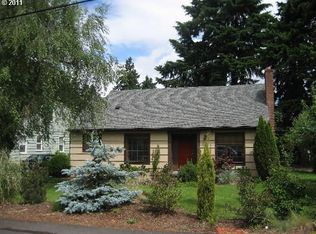
- $632,0005 bd2 ba2.3k sqft10005 NE Shaver St, Portland, OR 97220Off Market
- $549,8003 bd2 ba2.5k sqft10042 NE Mason St, Portland, OR 97220Off Market
- $664,0003 bd3 ba2.8k sqft9945 NE Shaver St, Portland, OR 97220Off Market
- $516,9004 bd2 ba2.4k sqft10017 NE Mason St, Portland, OR 97220Off Market
Nearby schools
GreatSchools rating
- 3/10Prescott Elementary SchoolGrades: PK-5Distance: 0.2 mi
- 2/10Parkrose Middle SchoolGrades: 6-8Distance: 0.9 mi
- 3/10Parkrose High SchoolGrades: 9-12Distance: 1 mi
Schools provided by the listing agent
- Elementary: Prescott
- Middle: Parkrose
- High: Parkrose
Source: RMLS (OR). This data may not be complete. We recommend contacting the local school district to confirm school assignments for this home.
Get a cash offer in 3 minutes
Find out how much your home could sell for in as little as 3 minutes with a no-obligation cash offer.
Estimated market value
$788,000
Get a cash offer in 3 minutes
Find out how much your home could sell for in as little as 3 minutes with a no-obligation cash offer.
Estimated market value
$788,000
- Oregon
- Multnomah County
- Portland
- 97220
- Maywood Park
- 10014 NE Mason St
