Skip main navigation
Off market
  • $317,100

    10014 San Lorenzo Dr, Dallas, TX 75228

    3beds
    1,400sqft
    Single Family Residence
    Built in 1955
    7,492 Square Feet Lot
    $317,100 Zestimate®
    $227/sqft
    $2,342 Estimated rent

    Home value

    $317,100

    $276,000 - $365,000

    $2,342/mo

    Zestimate® history
    Loading
    Loading...

    Owner options

    List your home for rent

    $2,342/mo

    Rent Zestimate®

    Find your next renter with Zillow Rental Manager. Plus, with online applications, you can quickly screen prospective tenants – for free.

    Learn more

    $2,342/mo

    Rent Zestimate®

    Refinance and save

    $2,159/mo

    Est. payment

    Refinancing to a lower rate could help reduce your monthly payments and save thousands over the life of the loan.

    See today's rates

    $2,159/mo

    Est. payment

    Explore your selling options

    Work with a Zillow partner agent

    Leverage their expertise and Zillow's premium Showcase listings to get your home seen by more buyers.

    Get started

    List with your own agent

    Get your home in front of millions of buyers by listing it on Zillow.

    Learn how to do it

    Sell it yourself

    Take full control of how buyers see your home on Zillow by listing For Sale by Owner (FSBO).

    List your home

    What's special

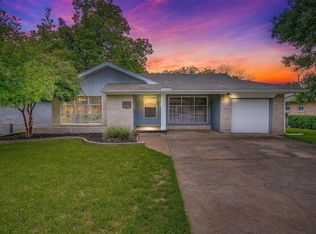
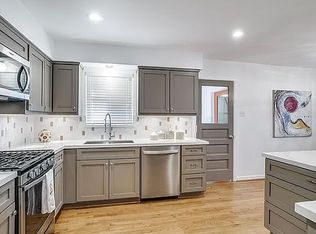
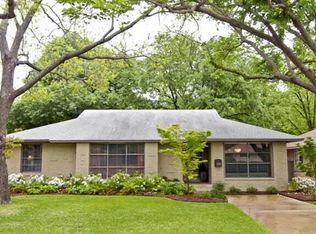
    Once you’ve found your happy place, you’ll never want to leave - and 10014 San Lorenzo is the quintessential happy place. Tucked in Casa View and a short bike ride to White Rock, this home draws in you in with its gray brick exterior and bright orange front porch. Inside, crisp white walls and original ornate moldings contrast the white oak floors that are carried through the entire open-concept floor-plan. The kitchen is both warm and inviting with custom cabinets, quartz countertops and stainless appliances. Adjacent to the kitchen is the most pleasant of mudrooms - where laundry will feel less like a chore! Both bathrooms have been transformed with features like large vanities, marble accents and a spa-like shower. Step outside from the primary bedroom’s french doors and enjoy the large backyard with delightful landscaping with sprinkler system. Other “happy” features: new roof (2019), recessed lighting, updated windows, new driveway, Ring security and 2-car garage with workspace.

    This property is not currently displayed as for sale or rent on Zillow. This may be different from what's on other websites or public sources.
    Zillow last checked:

    Listing updated:

    Listed by:

    Phillip Murrell 0623432,

    Compass RE Texas, LLC. 214-814-8100

    Bought with:

    William Bloskas

    North Vine Realty

    Source: NTREIS,MLS#: 20080689

    Facts & features

    Interior

    Bedrooms & bathrooms
    • Bedrooms: 3
    • Bathrooms: 2
    • Full bathrooms: 2
    Primary bedroom
    • Level: First
    • Dimensions: 17 x 12
    Bedroom
    • Level: First
    • Dimensions: 17 x 12
    Dining room
    • Level: First
    • Dimensions: 13 x 14
    Living room
    • Level: First
    • Dimensions: 17 x 14
    Heating
    • Central, Natural Gas
    Cooling
    • Central Air, Electric
    Appliances
    • Included: Built-In Gas Range, Dishwasher, Gas Range, Microwave, Plumbed For Ice Maker
    Features
    • Decorative/Designer Lighting Fixtures
    • Flooring: Ceramic Tile, Marble, Wood
    • Has basement: No
    • Has fireplace: No
    Interior area
    • Total interior livable area: 1,400 sqft

    Property

    Parking
    • Total spaces: 2
    • Parking features: Garage Faces Front, Garage, Workshop in Garage
    • Attached garage spaces: 2
    Features
    • Levels: One
    • Stories: 1
    • Patio & porch: Patio, Covered
    • Exterior features: Rain Gutters
    • Pool features: None
    • Fencing: Wood
    Lot
    • Size: 7,492 Square Feet
    • Features: Interior Lot, Many Trees, Subdivision
    Details
    • Parcel number: 00000729796000000

    Construction

    Type & style
    • Home type: SingleFamily
    • Architectural style: Mid-Century Modern,Ranch,Traditional,Detached
    • Property subtype: Single Family Residence
    Materials
    • Brick
    • Foundation: Pillar/Post/Pier
    • Roof: Composition
    Condition
    • Year built: 1955

    Utilities & green energy

    • Water: Public
    • Utilities for property: Natural Gas Available, Separate Meters, Water Available
    Green energy
    • Energy efficient items: Rain/Freeze Sensors
    • Water conservation: Water-Smart Landscaping

    Community & HOA

    Community
    • Features: Curbs, Sidewalks
    • Subdivision: San Jan Heights
    HOA
    • Has HOA: No
    Location
    • Region: Dallas

    Financial & listing details

    • Price per square foot: $227/sqft
    • Annual tax amount: $8,194
    • Date on market: 6/9/2022
    • Cumulative days on market: 9 days
    • Listing terms: Cash,Conventional,FHA,VA Loan
    • Road surface type: Asphalt

    Price history

    DateEventPrice
    7/18/2022Sold--
    Source: NTREIS #20080689 Report a problem
    6/24/2022Pending sale$449,900$321/sqft
    Source: NTREIS #20080689 Report a problem
    6/18/2022Contingent$449,900$321/sqft
    Source: NTREIS #20080689 Report a problem
    6/9/2022Listed for sale$449,900$321/sqft
    Source: NTREIS #20080689 Report a problem

    Public tax history

    Tax history is unavailable.

    Neighborhood: 75228

    Nearby schools

    GreatSchools rating
    Schools provided by the listing agent
    • Elementary: Reinhardt
    • Middle: Gaston
    • High: Adams
    • District: Dallas ISD

    Source: NTREIS. This data may not be complete. We recommend contacting the local school district to confirm school assignments for this home.

    Get a cash offer in 3 minutes
    Find out how much your home could sell for in as little as 3 minutes with a no-obligation cash offer.
    Estimated market value
    $317,100
    Get a cash offer in 3 minutes
    Find out how much your home could sell for in as little as 3 minutes with a no-obligation cash offer.
    Estimated market value
    $317,100