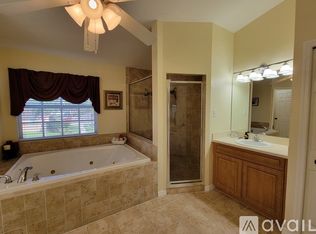
Welcome to this exceptional 4-bedroom, 3-bathroom pool home with a 3-car garage, offering over 2,500 sqft of meticulously designed living space. Located on a serene, private conservation lot in the exclusive Stoneybrook Village of Countryway, this home seamlessly blends luxury and comfort within a peaceful, natural setting. As you enter, you’re greeted by a spacious, thoughtfully planned split floor plan that maximizes both space and functionality. The heart of the home is the expansive kitchen, a chef’s dream, featuring stunning Viscount White granite countertops, high-end GE stainless steel appliances, and a striking grand island that serves as both a culinary workspace and a gathering hub. The kitchen is equipped with pull-out and soft close drawers, ample cabinetry, and abundant storage, making it as practical as it is beautiful. It opens gracefully into the family room, where a cozy wood-burning fireplace invites warmth and ambiance. For movie nights or entertainment, enjoy the BenQ W 1500 TV Projector and surround sound, transforming the space into a home theater experience. The formal living and dining areas offer even more elegant space for hosting guests or enjoying intimate family gatherings. The home boasts numerous upgrades, including stylish light fixtures, hurricane shutters, ceiling fans, and luxury vinyl plank flooring that flows throughout. The master suite is a true retreat, offering not one, but two closets—one of which is a large walk-in. The updated en-suite bathroom is a spa-like haven with dual sinks, adorned with beautiful Mont Blanc Quartz countertop, a separate tub, and a spacious frameless shower. The remaining three bedrooms provide versatile options for family, guests, or a home office to suit your lifestyle. One of the bathrooms offers direct access to the pool area, perfect for guests or for those who love to enjoy the outdoor living space. Outside, the backyard is a private oasis designed for relaxation and entertainment. The sparkling pool takes center stage, surrounded by lush greenery and the tranquil conservation area, ensuring privacy and a serene atmosphere. Whether you’re lounging poolside or hosting a barbecue, this space provides the perfect backdrop for outdoor enjoyment. Countryway offers a highly desirable location with no CDD fees, low HOA fees, and easy access to Tampa International Airport, shopping, beaches, downtown Tampa, and the prestigious Countryway Golf Club. This home embodies elegance, functionality, and a prime location, making it a true must-see. Roof (2016), HVAC (2023), Flood Zone X.
Sold for $735,000
$735,000
10014 VISTA POINTE DRIVE, TAMPA, FL 33635
4beds
2,546sqft
Single Family Residence
Built in 1995
7,967 Square Feet Lot
$717,200 Zestimate®
$289/sqft
$3,920 Estimated rent
Home value
$717,200
$660,000 - $782,000
$3,920/mo
Zestimate® history
Owner options
List your home for rent
$3,920/mo
Rent Zestimate®
Find your next renter with Zillow Rental Manager. Plus, with online applications, you can quickly screen prospective tenants – for free.
$3,920/mo
Rent Zestimate®
Refinance and save
$5,083/mo
Est. payment
Refinancing to a lower rate could help reduce your monthly payments and save thousands over the life of the loan.
$5,083/mo
Est. payment
Explore your selling options
Work with a Zillow partner agent
Leverage their expertise and Zillow's premium Showcase listings to get your home seen by more buyers.
Get startedList with your own agent
Get your home in front of millions of buyers by listing it on Zillow.
Learn how to do itSell it yourself
Take full control of how buyers see your home on Zillow by listing For Sale by Owner (FSBO).
List your homeWhat's special
Stylish light fixturesPool homeGrand islandPrivate oasisUpdated en-suite bathroomLush greeneryViscount white granite countertops
Zillow last checked:
Listing updated:
Listed by:
Jason Pithers 813-601-2920,
COLDWELL BANKER REALTY 813-977-3500,
Dyan Pithers 813-977-3500,
COLDWELL BANKER REALTY
Bought with:
Grant Gajdosz, 3284505
KELLER WILLIAMS TAMPA PROP.
Source: Stellar MLS,MLS#: TB8361580 Originating MLS: Suncoast Tampa
Originating MLS: Suncoast Tampa
Facts & features
Interior
Bedrooms & bathrooms
- Bedrooms: 4
- Bathrooms: 3
- Full bathrooms: 3
Rooms
- Room types: Attic, Utility Room
Primary bedroom
- Features: Walk-In Closet(s)
- Level: First
- Area: 253 Square Feet
- Dimensions: 23x11
Bedroom 2
- Features: Built-in Closet
- Level: First
- Area: 121 Square Feet
- Dimensions: 11x11
Bedroom 3
- Features: Built-in Closet
- Level: First
- Area: 121 Square Feet
- Dimensions: 11x11
Bedroom 4
- Features: Built-in Closet
- Level: First
- Area: 154 Square Feet
- Dimensions: 14x11
Primary bathroom
- Features: Garden Bath, Tub with Separate Shower Stall
- Level: First
Dining room
- Level: First
- Area: 110 Square Feet
- Dimensions: 11x10
Family room
- Level: First
- Area: 266 Square Feet
- Dimensions: 14x19
Kitchen
- Features: Breakfast Bar
- Level: First
- Area: 144 Square Feet
- Dimensions: 12x12
Laundry
- Level: First
- Area: 45 Square Feet
- Dimensions: 9x5
Living room
- Level: First
- Area: 238 Square Feet
- Dimensions: 17x14
Heating
- Central, Electric
Cooling
- Central Air
Appliances
- Included: Dishwasher, Disposal, Dryer, Electric Water Heater, Microwave, Range, Refrigerator, Washer
- Laundry: Inside
Features
- Ceiling Fan(s), Eating Space In Kitchen, High Ceilings, Kitchen/Family Room Combo, Living Room/Dining Room Combo, Split Bedroom, Thermostat, Walk-In Closet(s)
- Flooring: Ceramic Tile, Luxury Vinyl
- Doors: Sliding Doors
- Windows: Blinds, Rods, Shutters, Window Treatments, Hurricane Shutters
- Has fireplace: Yes
- Fireplace features: Family Room, Wood Burning
Interior area
- Total structure area: 3,432
- Total interior livable area: 2,546 sqft
Property
Parking
- Total spaces: 3
- Parking features: Driveway, Garage Door Opener
- Attached garage spaces: 3
- Has uncovered spaces: Yes
- Details: Garage Dimensions: 27X14
Features
- Levels: One
- Stories: 1
- Patio & porch: Covered, Deck, Patio, Porch, Screened
- Exterior features: Irrigation System, Rain Gutters, Sidewalk
- Has private pool: Yes
- Pool features: In Ground, Screen Enclosure, Solar Heat
- Has view: Yes
- View description: Trees/Woods
Lot
- Size: 7,967 Square Feet
- Dimensions: 72 x 110
- Features: Conservation Area, In County, Near Public Transit, Sidewalk
- Residential vegetation: Mature Landscaping, Oak Trees, Trees/Landscaped
Details
- Parcel number: U21281707GA0000000034.0
- Zoning: PD-MU
- Special conditions: None
Construction
Type & style
- Home type: SingleFamily
- Architectural style: Traditional
- Property subtype: Single Family Residence
Materials
- Block, Stucco
- Foundation: Slab
- Roof: Shingle
Condition
- Completed
- New construction: No
- Year built: 1995
Utilities & green energy
- Sewer: Public Sewer
- Water: Public
- Utilities for property: BB/HS Internet Available, Cable Available, Electricity Connected, Fire Hydrant, Public, Sprinkler Meter, Street Lights
Community & HOA
Community
- Features: Deed Restrictions, Golf, Tennis Court(s)
- Security: Security System Owned, Smoke Detector(s)
- Pet fee: $0 monthly
- Subdivision: COUNTRYWAY PARCEL B TRACT 7 PH
HOA
- Has HOA: Yes
- Amenities included: Fence Restrictions, Tennis Court(s)
- HOA fee: $53 monthly
- HOA name: Michelle Walsh
- HOA phone: 813-433-2016
Location
- Region: Tampa
Financial & listing details
- Price per square foot: $289/sqft
- Tax assessed value: $576,884
- Annual tax amount: $4,104
- Date on market: 3/14/2025
- Cumulative days on market: 25 days
- Listing terms: Cash,Conventional,FHA,VA Loan
- Ownership: Fee Simple
- Total actual rent: 0
- Electric utility on property: Yes
- Road surface type: Paved, Asphalt
Price history
| Date | Event | Price |
|---|---|---|
| 5/30/2025 | Sold | $735,000-2%$289/sqft |
Source:  Stellar MLS #TB8361580 Report a problem Stellar MLS #TB8361580 Report a problem | ||
| 4/10/2025 | Pending sale | $750,000$295/sqft |
Source: Stellar MLS #TB8361580 Report a problem | ||
| 3/14/2025 | Listed for sale | $750,000+127.3%$295/sqft |
Source: Stellar MLS #TB8361580 Report a problem | ||
| 5/28/2008 | Sold | $330,000-8.3%$130/sqft |
Source: Stellar MLS #T2269107 Report a problem | ||
| 1/16/2008 | Price change | $359,900-2.7%$141/sqft |
Source: VLS Homes Report a problem | ||
| 8/22/2007 | Listed for sale | $370,000+118.8%$145/sqft |
Source: VLS Homes Report a problem | ||
| 8/3/1995 | Sold | $169,100$66/sqft |
Source: Public Record Report a problem | ||
Public tax history
| Year | Property taxes | Tax assessment |
|---|---|---|
| 2025 | $4,490 +9.4% | $576,884 +141.4% |
| 2024 | $4,104 +3.8% | $239,008 +3% |
| 2023 | $3,953 +5.3% | $232,047 +3% |
| 2022 | $3,753 +1.6% | $225,288 +3% |
| 2021 | $3,695 +2.6% | $218,726 +1.4% |
| 2020 | $3,603 +3.1% | $215,706 +2.3% |
| 2019 | $3,494 | $210,856 +1.9% |
| 2018 | $3,494 +2.8% | $206,924 -27.6% |
| 2017 | $3,397 +1.4% | $285,629 +43.9% |
| 2016 | $3,350 +1.2% | $198,500 +0.7% |
| 2015 | $3,311 -1.1% | $197,120 +0.8% |
| 2014 | $3,347 +0.8% | $195,556 +1.5% |
| 2013 | $3,321 +0.4% | $192,666 +1.7% |
| 2012 | $3,308 -6.7% | $189,445 -5.7% |
| 2011 | $3,546 -10.3% | $200,862 -9.7% |
| 2010 | $3,953 -5.7% | $222,480 -4.7% |
| 2009 | $4,191 +2.1% | $233,525 -12.3% |
| 2008 | $4,106 -2.7% | $266,155 +19.7% |
| 2007 | $4,218 -5.6% | $222,381 +2.4% |
| 2006 | $4,467 0% | $217,144 +3% |
| 2005 | $4,467 | $210,819 +3% |
| 2004 | -- | $204,679 +1.9% |
| 2003 | -- | $200,863 +22.5% |
| 2002 | -- | $163,975 +1.6% |
| 2001 | -- | $161,393 -1.8% |
| 2000 | $3,393 | $164,414 |
Find assessor info on the county website
Neighborhood: Town 'n' Country
Nearby homes
- $764,6004 bd3 ba3.6k sqft10102 Vista Pointe Dr, Tampa, FL 33635Off Market
- $612,9004 bd3 ba2.5k sqft10012 Vista Pointe Dr, Tampa, FL 33635Off Market
- $728,5005 bd3 ba3.2k sqft10104 Vista Pointe Dr, Tampa, FL 33635Off Market

- $637,5004 bd3 ba2.5k sqft10010 Vista Pointe Dr, Tampa, FL 33635Off Market

- $604,7003 bd2 ba2.2k sqft8701 Eagle Cove Ct, Tampa, FL 33635Off Market
- $656,7004 bd3 ba2.5k sqft10007 Vista Pointe Dr, Tampa, FL 33635Off Market
- $657,4004 bd3 ba2.5k sqft8702 Eagle Cove Ct, Tampa, FL 33635Off Market
- $622,0004 bd3 ba2.5k sqft10106 Vista Pointe Dr, Tampa, FL 33635Off Market
Nearby schools
GreatSchools rating
- 8/10Lowry Elementary SchoolGrades: PK-5Distance: 0.9 mi
- 9/10Farnell Middle SchoolGrades: 6-8Distance: 3.6 mi
- 6/10Alonso High SchoolGrades: 9-12Distance: 0.6 mi
Schools provided by the listing agent
- Elementary: Lowry-HB
- Middle: Farnell-HB
- High: Alonso-HB
Source: Stellar MLS. This data may not be complete. We recommend contacting the local school district to confirm school assignments for this home.
Get a cash offer in 3 minutes
Find out how much your home could sell for in as little as 3 minutes with a no-obligation cash offer.
Estimated market value
$717,200
Get a cash offer in 3 minutes
Find out how much your home could sell for in as little as 3 minutes with a no-obligation cash offer.
Estimated market value
$717,200
- Florida
- Hillsborough County
- Tampa
- 33635
- Town 'n' Country
- 10014 VISTA POINTE DRIVE
Nearby cities
Nearby neighborhoods
Nearby zip codes
Other Tampa Topics
