Skip main navigation
For sale
  • $699,900

    10014 Westerly Ln, Fort Washington, MD 20744

    4beds
    2,612sqft
    : 
    $4,739/mo
    Get pre-qualified
    Single Family Residence
    Built in 1997
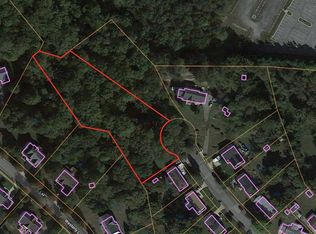
    0.7 Acres Lot
    $-- Zestimate®
    $268/sqft
    $-- HOA

    What's special

    Contemporary finishesWarm inviting fireplaceFinished walk-out lower levelWalk-out lower levelBeautifully renovated en-suite bathStunning newly renovated kitchenAttached two-car garage
    No HOA! Beautiful brand new renovations, Main-level Primary Suite. Walk-out lower level. This is one you won’t want to miss! Welcome to this beautifully updated center hall Colonial tucked away on a quiet cul-de-sac with no HOA! Thoughtfully renovated with today’s buyer in mind, this spacious 4-bedroom, 3.5-bath home combines timeless elegance with modern updates. Step inside to soaring cathedral ceilings, gleaming hardwood floors, and an open, light-filled floor plan designed for both everyday living and effortless entertaining. The stunning, newly renovated kitchen features contemporary finishes and flows seamlessly into the adjoining living spaces anchored by a warm, inviting fireplace. The sought-after main-level primary suite offers privacy and convenience, complete with a beautifully renovated en-suite bath. Upstairs, generously sized bedrooms provide plenty of space for family and guests. The finished walk-out lower level expands your living space with a large media/recreation room, a full bath, and direct access to the backyard—ideal for movie nights, game days, or multigenerational living. Enjoy morning coffee or evening gatherings on the spacious deck overlooking the backyard. Additional highlights include an attached two-car garage, abundant storage, and numerous recent updates throughout. Conveniently located just minutes from shopping, dining, National Harbor, and major commuter routes with easy access to Washington, DC, Northern Virginia, and Joint Base Andrews, this move-in-ready home offers the perfect blend of comfort, style, and location. SUBJECT TO THIRD PARTY APPROVAL, NOT A SHORT SALE, ONLY 21 TO 30 DAYS TO RECEIVE COURT APPROVAL!
    39 days
    |
    467
    |
    37
    |

    Zillow last checked:

    Listing updated:

    Listed by:

    Stacie Hatziyannis 301-928-7465,

    Berkshire Hathaway HomeServices PenFed Realty 703-281-8500

    Source: Bright MLS,MLS#: MDPG2211418MLS Logo

      Facts & features

      Interior

      Bedrooms & bathrooms
      • Bedrooms: 4
      • Bathrooms: 4
      • Full bathrooms: 3
      • 1/2 bathrooms: 1
      • Main level bathrooms: 2
      • Main level bedrooms: 1
      Basement
      • Area: 1592
      Heating
      • Heat Pump, Natural Gas
      Cooling
      • Central Air, Electric
      Appliances
      • Included: Gas Water Heater
      Features
      • Basement: Walk-Out Access,Finished,Full
      • Number of fireplaces: 1
      Interior area
      • Total structure area: 4,204
      • Total interior livable area: 2,612 sqft
      • Finished area above ground: 2,612
      • Finished area below ground: 0

      Property

      Parking
      • Total spaces: 2
      • Parking features: Garage Faces Front, Attached
      • Attached garage spaces: 2
      Accessibility
      • Accessibility features: None
      Features
      • Levels: Three
      • Stories: 3
      • Pool features: None
      Lot
      • Size: 0.7 Acres
      Details
      • Additional structures: Above Grade, Below Grade
      • Parcel number: 17052858751
      • Zoning: RE
      • Special conditions: Standard,Third Party Approval

      Construction

      Type & style
      • Home type: SingleFamily
      • Architectural style: Colonial
      • Property subtype: Single Family Residence
      Materials
      • Frame
      • Foundation: Slab
      Condition
      • New construction: No
      • Year built: 1997
      • Major remodel year: 2026

      Utilities & green energy

      • Sewer: Public Sewer
      • Water: Public

      Community & HOA

      Community
      • Subdivision: Sheffield Knoll-plat 1>
      HOA
      • Has HOA: No
      Location
      • Region: Fort Washington

      Financial & listing details

      • Price per square foot: $268/sqft
      • Tax assessed value: $457,333
      • Annual tax amount: $6,533
      • Date on market: 7/16/2026
      • Listing agreement: Exclusive Right To Sell
      • Ownership: Fee Simple

        Estimated market value

        Not available

        Estimated sales range

        Not available

        Not available

        Price history

        DateEventPrice
        7/16/2026Listed for sale$699,900+197.9%$268/sqft
        Source: Bright MLS #MDPG2211418 Report a problem
        1/23/1997Sold$234,935$90/sqft
        Source: Public Record Report a problem

        Public tax history

        YearProperty taxesTax assessment
        2025$6,557 +39.7%$439,667 +4.2%
        2024$4,693 $422,000
        2023$4,693 $422,000
        2022$4,693 -8.5%$422,000 -8.5%
        2021$5,130 +2.5%$461,300 +2.5%
        2020$5,003 -21.2%$449,933 +5.3%
        2019$6,348 $427,200
        2018$6,348 +9.8%$427,200 +9.8%
        2017$5,782 -9.7%$389,067 +10.9%
        2016$6,401 $350,933 +12.2%
        2015$6,401 $312,800
        2014$6,401 $312,800
        2013-- $312,800 -28.8%
        2012-- $439,300
        2011-- $439,300
        2010-- $439,300 -28.9%
        2009-- $617,710 +18%
        2008-- $523,442 +22%
        2007-- $429,176 +28.1%
        2006-- $334,910 +8.8%
        2005-- $307,730 +9.7%
        2004-- $280,550 +10.7%
        2003-- $253,370
        2002-- $253,370 +0.8%
        2001-- $251,303
        Find assessor info on the county website

        Monthly payment

        Est. payment

        Payment breakdown

        Explore the cost of this home by adjusting the details. Changes won't be saved.
        All calculations are estimates and provided by Zillow, Inc. for informational purposes only. Actual amounts may vary.
        HOA fees may include property taxes on listings classified as Co-Ops. Contact the listing agent and/or owner for fee details.
        See how much you could borrow to make a competitive offer.

        Climate risks

        Neighborhood: 20744

        Getting around

        19 / 100
        Car-Dependent
        0 / 100
        No Nearby Transit
        19 / 100
        Somewhat Bikeable

        Nearby schools

        GreatSchools rating
        Schools provided by the listing agent
        • District: Prince George's County Public Schools

        Source: Bright MLS. This data may not be complete. We recommend contacting the local school district to confirm school assignments for this home.

        A local agent can set up tours, give advice and negotiate with sellers.

        Browse local experts

        Similar homes