Motivated Seller! Beautiful 3BR/2BA home located at the end of a quiet cul-de-sac in the desirable Bridgewater subdivision. This well-maintained home features a split-bedroom floor plan, open-concept living area, 9-foot ceilings, crown molding, and abundant natural light. The kitchen offers white cabinetry, granite countertops, breakfast bar, pantry, and stainless appliances. The primary suite includes a walk-in closet, double vanities, and a separate tub and shower. Additional features include vinyl and carpet flooring, double-pane windows, rear porch, and a 2-car garage and a full fenced back yard. Situated on a spacious lot with views of the stocked community pond and convenient access to neighborhood amenities including a playground, stocked fishing pond, pier, and gazebo. The home has a fortified roof certificate good through 3-21-2029. Conveniently located near I-10.
Active under contract
Price cut: $7.5K (7/21)
$275,000
10015 Bridgewater Dr S, Theodore, AL 36582
3beds
1,545sqft
Single Family Residence, Residential
Built in 2024
0.65 Acres Lot
$274,800 Zestimate®
$178/sqft
$21/mo HOA
What's special
Rear porchSpacious lotPrimary suiteSeparate tub and showerDouble vanitiesWalk-in closetQuiet cul-de-sac
- 208 days
- 361
- 32
Zillow last checked:
Listing updated:
Listed by:
Bo Blackwell 251-454-4825,
Blackwell Realty, Inc.,
Sondra Blackwell 251-455-1172,
Blackwell Realty, Inc.
Source: GCMLS,MLS#: 7709443
Facts & features
Interior
Bedrooms & bathrooms
- Bedrooms: 3
- Bathrooms: 2
- Full bathrooms: 2
Heating
- Electric
Cooling
- Central Air
Appliances
- Included: Dishwasher, Disposal, Electric Oven, Electric Range, Electric Water Heater, Microwave
- Laundry: Laundry Room
Features
- Double Vanity, High Ceilings 9 ft Main, Walk-In Closet(s)
- Flooring: Carpet, Vinyl
- Basement: None
- Has fireplace: No
- Fireplace features: None
Interior area
- Total structure area: 1,545
- Total interior livable area: 1,545 sqft
Property
Parking
- Total spaces: 2
- Parking features: Garage
- Garage spaces: 2
Accessibility
- Accessibility features: None
Features
- Levels: One
- Patio & porch: Patio
- Exterior features: None
- Pool features: None
- Spa features: None
- Fencing: Back Yard,Wood
- Has view: Yes
- View description: Lake
- Has water view: Yes
- Water view: Lake
- Waterfront features: Pond
Lot
- Size: 0.65 Acres
- Dimensions: 145 x 25 x 50 x 275 x 270
- Features: Back Yard, Cul-De-Sac
Details
- Additional structures: None
- Parcel number: 3702040000001069
Construction
Type & style
- Home type: SingleFamily
- Architectural style: Traditional
- Property subtype: Single Family Residence, Residential
Materials
- Brick
- Foundation: Slab
- Roof: Shingle
Condition
- Year built: 2024
Utilities & green energy
- Electric: 110 Volts
- Sewer: Septic Tank
- Water: Public
- Utilities for property: Electricity Available
Green energy
- Energy efficient items: None
Community & HOA
Community
- Features: None
- Subdivision: Bridgewater
HOA
- Has HOA: Yes
- HOA fee: $250 annually
Location
- Region: Theodore
Financial & listing details
- Price per square foot: $178/sqft
- Annual tax amount: $247
- Date on market: 2/9/2026
- Electric utility on property: Yes
- Road surface type: Asphalt
Estimated market value
$274,800
$261,000 - $289,000
$2,118/mo
Price history
| Date | Event | Price |
|---|---|---|
| 7/21/2026 | Price change | $275,000-2.7%$178/sqft |
Source:  Baldwin Realtors #392291 Report a problem Baldwin Realtors #392291 Report a problem | ||
| 5/28/2026 | Price change | $282,500-0.9%$183/sqft |
Source:  GCMLS #7709443 Report a problem GCMLS #7709443 Report a problem | ||
| 4/8/2026 | Price change | $285,000-1.7%$184/sqft |
Source: GCMLS #7709443 Report a problem | ||
| 3/24/2026 | Price change | $290,000-1.7%$188/sqft |
Source: GCMLS #7709443 Report a problem | ||
| 2/9/2026 | Listed for sale | $295,000+7.3%$191/sqft |
Source: GCMLS #7709443 Report a problem | ||
| 4/10/2024 | Sold | $274,900$178/sqft |
Source: eXp Realty #130322273 Report a problem | ||
| 2/25/2024 | Listed for sale | $274,900$178/sqft |
Source: GCMLS #7341985 Report a problem | ||
Public tax history
Tax history is unavailable.
Monthly payment
Est. payment
Payment breakdown
Explore the cost of this home by adjusting the details. Changes won't be saved.Climate risks
Neighborhood: Cypress Branch
Nearby schools
Schools provided by the listing agent
- Elementary: Meadowlake
- Middle: Grand Bay
- High: Alma Bryant
Source: GCMLS. This data may not be complete. We recommend contacting the local school district to confirm school assignments for this home.

Similar homes
- $300,0003 bd2 ba1.6k sqft5482 Leytham Rd, Theodore, AL 36582For Sale
 MLS ID #7794872, Hope Brown, Roberts Brothers TREC. GCMLS
 - $289,3154 bd2 ba2.2k sqft7125 Haleys Way, Theodore, AL 36582For Sale
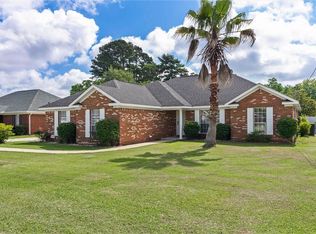 MLS ID #7753564, Stephany Scheinert, Wellhouse Real Estate West LLC. GCMLS
 - $236,0003 bd2 ba1.7k sqft6224 Creel Rd, Theodore, AL 36582For Sale
 MLS ID #7816839, Shanel Walker, Keller Williams Mobile. GCMLS
 - $325,0003 bd2 ba2.2k sqft8883 Dawes Creek Dr, Theodore, AL 36582For Sale
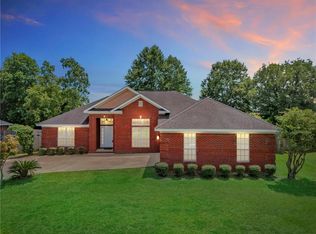 MLS ID #7803356, Mona Merritt, Beck Properties Real Estate. GCMLS
