Nestled in the heart of New Tampa on a quiet and tranquil street, this turnkey 3-bedroom, 2 bathroom home embodies the essence of Florida living. Boasting an open floor plan and resort-style pool, this residence offers the perfect blend of modern upgrades and classic charm. As you step inside the foyer, you are greeted by an inviting formal living space filled with natural light, thanks to the sliding glass door leading out to your lanai. Currently used as an office, the formal dining space offers flexibility for your lifestyle needs. Whether you choose to use it as intended for elegant dinners or convert it into a play space, the possibilities are endless. This home offers a spacious and bright living area where the kitchen seamlessly overlooks the family room. The kitchen features granite countertops, modern stainless-steel appliances, a breakfast bar, and a cozy dinette area with a slider and large window for easy access to the pool deck, providing incredible views and making it a focal point for both casual dining and entertaining your family and friends. The family room features a wood-burning fireplace and a large pocket slider that provides convenient access to the pool deck, creating an indoor/outdoor living experience. Step outside to discover your own private oasis in the screened-in lanai, complete with a covered area for dining and lounging. The resort-style pool and hot tub spa invite you to unwind and enjoy the sunshine, creating a peaceful retreat right at home. The master suite is a haven of comfort and style, featuring an ensuite bathroom with dual sinks, soaking tub, shower and a spacious walk-in closet. The split floor plan ensures privacy, with two additional bedrooms. Residents of Pebble Creek also benefit from a variety of community amenities, including a pool, tennis courts, a baseball field, basketball and volleyball courts, playgrounds, and a community center, providing ample opportunities for recreation and relaxation. Conveniently located with easy access to I-75 and I-275, downtown Tampa and TPA airport are just a short drive away. Nearby shopping centers and restaurants further enhance the convenience of living in Pebble Creek. Don't miss the opportunity to make this home your own- schedule your private showing today!
Sold for $465,000
$465,000
10015 Colonnade Dr, Tampa, FL 33647
3beds
2,046sqft
Single Family Residence
Built in 1995
8,250 Square Feet Lot
$497,800 Zestimate®
$227/sqft
$2,892 Estimated rent
Home value
$497,800
$473,000 - $523,000
$2,892/mo
Zestimate® history
Owner options
List your home for rent
$2,892/mo
Rent Zestimate®
Find your next renter with Zillow Rental Manager. Plus, with online applications, you can quickly screen prospective tenants – for free.
$2,892/mo
Rent Zestimate®
Refinance and save
$3,256/mo
Est. payment
Refinancing to a lower rate could help reduce your monthly payments and save thousands over the life of the loan.
$3,256/mo
Est. payment
Explore your selling options
Work with a Zillow partner agent
Leverage their expertise and Zillow's premium Showcase listings to get your home seen by more buyers.
Get startedList with your own agent
Get your home in front of millions of buyers by listing it on Zillow.
Learn how to do itSell it yourself
Take full control of how buyers see your home on Zillow by listing For Sale by Owner (FSBO).
List your homeWhat's special
Zillow last checked:
Listing updated:
Listed by:
Monica Delmonico 865-773-5042,
BHHS FLORIDA PROPERTIES GROUP 813-908-8788
Bought with:
Ashley Christie, 3265640
FLOURISH REAL ESTATE
Source: Stellar MLS,MLS#: T3539232 Originating MLS: Tampa
Originating MLS: Tampa
Facts & features
Interior
Bedrooms & bathrooms
- Bedrooms: 3
- Bathrooms: 2
- Full bathrooms: 2
Rooms
- Room types: Family Room, Utility Room
Primary bedroom
- Features: Ceiling Fan(s), Dual Sinks, Granite Counters, Water Closet/Priv Toilet, Walk-In Closet(s)
- Level: First
Bedroom 2
- Features: Ceiling Fan(s), Built-in Closet
- Level: First
- Dimensions: 11x12
Bedroom 3
- Features: Ceiling Fan(s), Built-in Closet
- Level: First
- Dimensions: 11x13
Dining room
- Level: First
- Dimensions: 10x11
Family room
- Features: Ceiling Fan(s)
- Level: First
- Dimensions: 14x18
Foyer
- Features: Ceiling Fan(s)
- Level: First
- Dimensions: 7x10
Kitchen
- Features: Pantry, Granite Counters
- Level: First
- Dimensions: 13x21
Laundry
- Level: First
- Dimensions: 7x8
Living room
- Level: First
- Dimensions: 13x16
Heating
- Central
Cooling
- Central Air
Appliances
- Included: Dishwasher, Disposal, Dryer, Electric Water Heater, Microwave, Range, Refrigerator, Washer
- Laundry: Inside, Laundry Room
Features
- Ceiling Fan(s), Eating Space In Kitchen, High Ceilings, Kitchen/Family Room Combo, Open Floorplan, Solid Surface Counters, Split Bedroom, Thermostat, Walk-In Closet(s)
- Flooring: Laminate, Tile
- Doors: French Doors, Sliding Doors
- Windows: Blinds
- Has fireplace: Yes
- Fireplace features: Family Room, Wood Burning
Interior area
- Total structure area: 2,848
- Total interior livable area: 2,046 sqft
Property
Parking
- Total spaces: 2
- Parking features: Driveway
- Attached garage spaces: 2
- Has uncovered spaces: Yes
Features
- Levels: One
- Stories: 1
- Patio & porch: Covered, Screened
- Exterior features: Irrigation System, Lighting, Private Mailbox, Rain Gutters, Sidewalk
- Has private pool: Yes
- Pool features: Child Safety Fence, Deck, Heated, Lighting, Self Cleaning
- Has spa: Yes
- Spa features: Heated, In Ground
- Fencing: Vinyl
Lot
- Size: 8,250 Square Feet
- Dimensions: 75 x 110
Details
- Parcel number: U08272022700000400018.0
- Zoning: PD
- Special conditions: None
Construction
Type & style
- Home type: SingleFamily
- Architectural style: Florida
- Property subtype: Single Family Residence
Materials
- Block
- Foundation: Slab
- Roof: Shingle
Condition
- New construction: No
- Year built: 1995
Utilities & green energy
- Sewer: Public Sewer
- Water: None
- Utilities for property: Cable Connected, Electricity Connected, Propane, Sewer Connected, Water Connected
Community & HOA
Community
- Features: Playground, Pool, Sidewalks
- Pet fee: $0 monthly
- Subdivision: CROSS CREEK PRCL H PH 2
HOA
- Has HOA: Yes
- Amenities included: Basketball Court, Playground, Pool, Tennis Court(s)
- HOA fee: $50 monthly
- HOA name: Harbeck Hospitality
- HOA phone: 727-386-5575
Location
- Region: Tampa
Financial & listing details
- Price per square foot: $227/sqft
- Tax assessed value: $384,893
- Annual tax amount: $6,504
- Date on market: 7/4/2024
- Cumulative days on market: 28 days
- Listing terms: Cash,Conventional,FHA,VA Loan
- Ownership: Fee Simple
- Total actual rent: 0
- Electric utility on property: Yes
- Road surface type: Paved
Price history
| Date | Event | Price |
|---|---|---|
| 8/26/2024 | Sold | $465,000-2.9%$227/sqft |
Source:  Stellar MLS #T3539232 Report a problem Stellar MLS #T3539232 Report a problem | ||
| 8/1/2024 | Pending sale | $479,000$234/sqft |
Source: Stellar MLS #T3539232 Report a problem | ||
| 7/19/2024 | Price change | $479,000-1.2%$234/sqft |
Source: Stellar MLS #T3539232 Report a problem | ||
| 7/5/2024 | Listed for sale | $485,000+49.2%$237/sqft |
Source: Stellar MLS #T3539232 Report a problem | ||
| 3/4/2021 | Sold | $325,000+8.4%$159/sqft |
Source: Stellar MLS #O5921207 Report a problem | ||
| 2/9/2021 | Pending sale | $299,900$147/sqft |
Source: RESIHOME LLC #O5921207 Report a problem | ||
| 2/9/2021 | Listed for sale | $299,900$147/sqft |
Source: RESIHOME LLC #O5921207 Report a problem | ||
| 2/8/2021 | Pending sale | $299,900$147/sqft |
Source: Stellar MLS #O5921207 Report a problem | ||
| 2/3/2021 | Listed for sale | $299,900+39.3%$147/sqft |
Source: Stellar MLS #O5921207 Report a problem | ||
| 12/16/2020 | Listing removed | $2,100$1/sqft |
Source: ResiHome (formerly WRIPM) Report a problem | ||
| 12/8/2020 | Listed for rent | $2,100+5%$1/sqft |
Source: ResiHome (formerly WRIPM) Report a problem | ||
| 12/10/2019 | Listing removed | $2,000$1/sqft |
Source: WRI Property Management Report a problem | ||
| 11/13/2019 | Listed for rent | $2,000$1/sqft |
Source: WRI Property Management Report a problem | ||
| 12/27/2018 | Sold | $215,300-28.2%$105/sqft |
Source: Public Record Report a problem | ||
| 9/19/2006 | Sold | $299,900+77.5%$147/sqft |
Source: Public Record Report a problem | ||
| 2/28/2003 | Sold | $169,000+28%$83/sqft |
Source: Public Record Report a problem | ||
| 3/31/1995 | Sold | $132,000$65/sqft |
Source: Public Record Report a problem | ||
Public tax history
| Year | Property taxes | Tax assessment |
|---|---|---|
| 2025 | $7,029 +5.3% | $384,893 -1.3% |
| 2024 | $6,674 +2.6% | $389,782 +2.2% |
| 2023 | $6,505 +1.3% | $381,276 +0.4% |
| 2022 | $6,423 +19.4% | $379,875 +40.7% |
| 2021 | $5,379 +10.7% | $269,988 +10% |
| 2020 | $4,858 +2% | $245,444 +2% |
| 2019 | $4,761 | $240,687 +3.5% |
| 2018 | $4,761 +2.5% | $232,644 +7.6% |
| 2017 | $4,647 +6.1% | $216,141 +7.5% |
| 2016 | $4,381 +5.7% | $200,977 +6.6% |
| 2015 | $4,145 +11.2% | $188,452 +7.4% |
| 2014 | $3,728 | $175,441 +8.7% |
| 2013 | $3,728 +8.7% | $161,334 +4.1% |
| 2012 | $3,430 +0.7% | $154,948 +0.9% |
| 2011 | $3,407 -3.1% | $153,502 -4% |
| 2010 | $3,517 -4.7% | $159,977 -4.8% |
| 2009 | $3,690 -18.5% | $167,992 -19.6% |
| 2008 | $4,529 -15.2% | $209,056 -17.3% |
| 2007 | $5,341 +55.4% | $252,877 +48.7% |
| 2006 | $3,437 +0.1% | $170,063 +3% |
| 2005 | $3,433 | $165,110 +3% |
| 2004 | -- | $160,301 +17.1% |
| 2003 | -- | $136,945 +2.4% |
| 2002 | -- | $133,735 +1.6% |
| 2001 | -- | $131,629 -0.6% |
| 2000 | $2,705 | $132,410 |
Find assessor info on the county website
Neighborhood: 33647
Nearby homes
- $524,4004 bd3 ba2.5k sqft10017 Colonnade Dr, Tampa, FL 33647Off Market

- $521,1004 bd3 ba2.5k sqft10013 Colonnade Dr, Tampa, FL 33647Off Market
- $519,0003 bd3 ba2k sqft18508 Country Crest Pl, Tampa, FL 33647Off Market
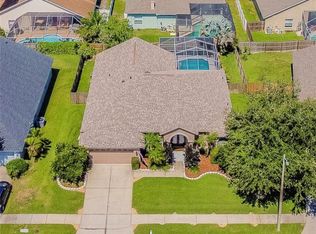
- $541,1004 bd3 ba2.3k sqft18510 Country Crest Pl, Tampa, FL 33647Off Market
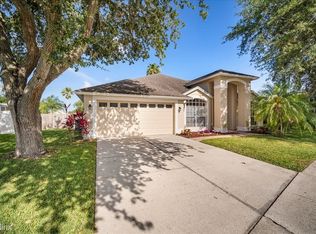
- $445,7004 bd3 ba2.3k sqft18506 Country Crest Pl, Tampa, FL 33647Off Market
- $459,4004 bd3 ba2.5k sqft10019 Colonnade Dr, Tampa, FL 33647Off Market
- $414,7003 bd2 ba2k sqft10011 Colonnade Dr, Tampa, FL 33647Off Market
- $497,5004 bd3 ba2.5k sqft10016 Colonnade Dr, Tampa, FL 33647Off Market
Nearby schools
GreatSchools rating
- 7/10Turner Elementary SchoolGrades: PK-8Distance: 1.3 mi
- 3/10Wharton High SchoolGrades: 9-12Distance: 1.4 mi
Schools provided by the listing agent
- Elementary: Turner Elem-HB
- Middle: Bartels Middle
- High: Wharton-HB
Source: Stellar MLS. This data may not be complete. We recommend contacting the local school district to confirm school assignments for this home.
Get a cash offer in 3 minutes
Find out how much your home could sell for in as little as 3 minutes with a no-obligation cash offer.
Estimated market value
$497,800
Get a cash offer in 3 minutes
Find out how much your home could sell for in as little as 3 minutes with a no-obligation cash offer.
Estimated market value
$497,800
- Florida
- Hillsborough County
- Pebble Creek
- 33647
- 10015 Colonnade Dr
Nearby cities
Nearby zip codes
Other Pebble Creek Topics
