Welcome to this meticulously maintained 5-bedroom, 4-bathroom home, located on a beautiful wooded lot. This home is situated in an awesome location that is conveniently close to Chardon schools, Metroparks, shopping and freeway access!
Its inviting floorplan offers scenic views from every angle, complemented by the sunroom looking over the backyard. Media room and walk out in lower level. Brand new kitchen, all bathrooms have been remodeled. Added 1/2 bath off kitchen. New driveway, New tankless HW tank, new hi-efficiency boiler system, added zones for the bedroom and the basement. Schedule your showing today!
Closed
$406,675
10015 Crestridge Dr, Chardon, OH 44024
5beds
2,848sqft
Single Family Residence
Built in 1961
1.06 Acres Lot
$432,800 Zestimate®
$143/sqft
$3,126 Estimated rent
Home value
$432,800
Estimated sales range
Not available
$3,126/mo
Zestimate® history
Owner options
List your home for rent
$3,126/mo
Rent Zestimate®
Find your next renter with Zillow Rental Manager. Plus, with online applications, you can quickly screen prospective tenants – for free.
$3,126/mo
Rent Zestimate®
Refinance and save
$2,688/mo
Est. payment
Refinancing to a lower rate could help reduce your monthly payments and save thousands over the life of the loan.
$2,688/mo
Est. payment
Explore your selling options
Work with a Zillow partner agent
Leverage their expertise and Zillow's premium Showcase listings to get your home seen by more buyers.
Get startedList with your own agent
Get your home in front of millions of buyers by listing it on Zillow.
Learn how to do itSell it yourself
Take full control of how buyers see your home on Zillow by listing For Sale by Owner (FSBO).
List your homeWhat's special
Inviting floorplanMedia roomNew drivewayBeautiful wooded lotBrand new kitchen
Zillow last checked:
Listing updated:
Listed by:
Gina Rensi ginarensi@mcdhomes.com440-829-1807,
McDowell Homes Real Estate Services
Bought with:
Jeanne C Petre, 2015005285
Berkshire Hathaway HomeServices Stouffer Realty
Source: MLS Now,MLS#: 5116912 Originating MLS: Lake Geauga Area Association of REALTORS
Originating MLS: Lake Geauga Area Association of REALTORSFacts & features
Interior
Bedrooms & bathrooms
- Bedrooms: 5
- Bathrooms: 4
- Full bathrooms: 3
- 1/2 bathrooms: 1
- Main level bathrooms: 2
- Main level bedrooms: 1
Primary bedroom
- Level: First
- Dimensions: 14 x 13
Bedroom
- Level: Second
- Dimensions: 17 x 14
Bedroom
- Level: Second
- Dimensions: 13 x 13
Bedroom
- Level: Second
- Dimensions: 14 x 12
Bedroom
- Level: Second
- Dimensions: 12 x 12
Dining room
- Level: First
- Dimensions: 14 x 11
Kitchen
- Level: First
- Dimensions: 16 x 11
Living room
- Level: First
- Dimensions: 22 x 13
Heating
- Baseboard
Cooling
- Window Unit(s)
Appliances
- Included: Dishwasher, Range
Features
- Basement: Finished,Walk-Out Access
- Number of fireplaces: 1
Interior area
- Total structure area: 2,848
- Total interior livable area: 2,848 sqft
- Finished area above ground: 2,184
- Finished area below ground: 664
Property
Parking
- Total spaces: 2
- Parking features: Attached, Driveway, Garage
- Attached garage spaces: 2
Features
- Levels: Two
- Stories: 2
Lot
- Size: 1.06 Acres
Details
- Parcel number: 06098700
Construction
Type & style
- Home type: SingleFamily
- Architectural style: Cottage
- Property subtype: Single Family Residence
Materials
- Vinyl Siding
- Roof: Asphalt,Fiberglass
Condition
- Year built: 1961
Utilities & green energy
- Sewer: Septic Tank
- Water: Well
Community & HOA
Community
- Subdivision: Wintergreen Hills
HOA
- Has HOA: No
Location
- Region: Chardon
Financial & listing details
- Price per square foot: $143/sqft
- Tax assessed value: $253,400
- Annual tax amount: $4,269
- Date on market: 4/24/2025
- Cumulative days on market: 53 days
Price history
| Date | Event | Price |
|---|---|---|
| 6/16/2025 | Sold | $406,675-0.6%$143/sqft |
Source:  MLS Now #5116912 Report a problem MLS Now #5116912 Report a problem | ||
| 5/14/2025 | Contingent | $409,000$144/sqft |
Source: MLS Now #5116912 Report a problem | ||
| 5/7/2025 | Price change | $409,000-4.7%$144/sqft |
Source: MLS Now #5116912 Report a problem | ||
| 4/24/2025 | Listed for sale | $429,000+75.1%$151/sqft |
Source: MLS Now #5116912 Report a problem | ||
| 9/8/2016 | Listing removed | $245,000$86/sqft |
Source: Howard Hanna - Chardon #3819002 Report a problem | ||
| 7/20/2016 | Price change | $245,000-2%$86/sqft |
Source: Howard Hanna - Chardon #3819002 Report a problem | ||
| 6/30/2016 | Price change | $250,000-3.8%$88/sqft |
Source: Howard Hanna - Chardon #3819002 Report a problem | ||
| 6/18/2016 | Listed for sale | $260,000+6.1%$91/sqft |
Source: Howard Hanna - Chardon #3819002 Report a problem | ||
| 12/20/2013 | Listing removed | $245,000$86/sqft |
Source: Owner Report a problem | ||
| 6/23/2013 | Listed for sale | $245,000$86/sqft |
Source: Owner Report a problem | ||
| 8/20/2012 | Listing removed | $245,000$86/sqft |
Source: Owner Report a problem | ||
| 2/3/2012 | Price change | $245,000+0%$86/sqft |
Source: Owner Report a problem | ||
| 12/6/2011 | Listed for sale | $244,900+19.5%$86/sqft |
Source: Owner Report a problem | ||
| 7/15/2005 | Sold | $205,000$72/sqft |
Source: MLS Now #2206636 Report a problem | ||
Public tax history
| Year | Property taxes | Tax assessment |
|---|---|---|
| 2025 | $4,261 -0.2% | $88,690 |
| 2024 | $4,269 +7.3% | $88,690 |
| 2023 | $3,980 -2.7% | $88,690 +17.3% |
| 2022 | $4,089 +0.5% | $75,640 |
| 2021 | $4,067 -1.1% | $75,640 |
| 2020 | $4,111 -1% | $75,640 +7.2% |
| 2019 | $4,154 0% | $70,570 |
| 2018 | $4,155 +7.7% | $70,570 |
| 2017 | $3,858 +9.7% | $70,570 +12.3% |
| 2016 | $3,517 +0% | $62,830 |
| 2015 | $3,516 +4.7% | $62,830 |
| 2014 | $3,357 -0.6% | $62,830 |
| 2013 | $3,379 +12% | $62,830 |
| 2012 | $3,017 +0.2% | $62,830 |
| 2011 | $3,012 -6.4% | $62,830 -9.5% |
| 2010 | $3,219 +2.9% | $69,450 |
| 2009 | $3,128 +3.5% | $69,450 +1.3% |
| 2008 | $3,024 -0.1% | $68,570 |
| 2007 | $3,028 +0.3% | $68,570 |
| 2006 | $3,018 +13.2% | $68,570 |
| 2005 | $2,665 +5% | $68,570 +14.4% |
| 2004 | $2,538 +2.8% | $59,960 |
| 2003 | $2,468 +3.5% | $59,960 |
| 2002 | $2,384 +4.7% | $59,960 +11.2% |
| 2001 | $2,276 +1.8% | $53,900 |
| 2000 | $2,235 +13.2% | $53,900 |
| 1999 | $1,975 | $53,900 |
Find assessor info on the county website
Neighborhood: 44024
Nearby homes
- $406,2003 bd2 ba1.7k sqft10025 Crestridge Dr, Chardon, OH 44024Off Market
- $358,8004 bd3 ba2.3k sqft10009 Crestridge Dr, Chardon, OH 44024Off Market
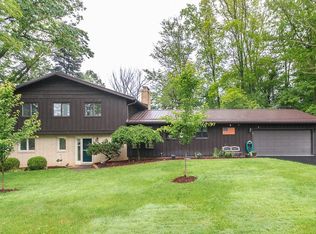
- $398,7006 bd4 ba3.3k sqft10035 Crestridge Dr, Chardon, OH 44024Off Market

- $429,8003 bd2 ba2.8k sqft10022 Crestridge Dr, Chardon, OH 44024Off Market
- $340,5003 bd2 ba2.4k sqft10003 Crestridge Dr, Chardon, OH 44024Off Market
- $1,200-- bd-- ba-- sqft10003 Crestridge Dr, Chardon, OH 44024Off Market
- $332,8003 bd2 ba2k sqft10006 Crestridge Dr, Chardon, OH 44024Off Market
- $361,1003 bd2 ba1.9k sqft12006 Wintergreen Dr, Chardon, OH 44024Off Market
Nearby schools
GreatSchools rating
- 8/10Chardon Middle SchoolGrades: 4-7Distance: 0.6 mi
- 8/10Chardon High SchoolGrades: 8-12Distance: 0.7 mi
Schools provided by the listing agent
- District: Chardon LSD - 2803
Source: MLS Now. This data may not be complete. We recommend contacting the local school district to confirm school assignments for this home.
Get a cash offer in 3 minutes
Find out how much your home could sell for in as little as 3 minutes with a no-obligation cash offer.
Estimated market value
$432,800
Get a cash offer in 3 minutes
Find out how much your home could sell for in as little as 3 minutes with a no-obligation cash offer.
Estimated market value
$432,800
- Ohio
- Geauga County
- Chardon
- 44024
- 10015 Crestridge Dr
Nearby cities
Nearby neighborhoods
Nearby zip codes
Other Chardon Topics
