Experience the perfect blend of luxury, efficiency, and country living with this exceptional custom home situated on just over 14 acres. This ranch home features 5 bedrooms, 3.5 baths on a full finished daylight basement and only 8 years old, offering modern amenities, breathtaking views, and room to enjoy the outdoors. The open concept main living area features vaulted ceilings, luxury plank flooring, stunning electric fireplace, custom built-in's & expansive windows that fill the home with natural light. A chef inspired kitchen is the heart of the home, quartz counter tops, oversized center island, custom cabinetry, stainless appliances, tiled backsplash, abundant workspace and storage with a full walk in pantry. You will love luxurious primary suite, very spacious in size with a tray ceiling, twin sinks in the vanity, a tiled shower and a massive walk in closet! Retreat to the screened porch to enjoy peaceful morning overlooking the property, or gather in the outdoor gazebo while taking in the beauty of the property. A fully finished daylight basement provides extensive additional living space, perfect for entertaining guests. Adding to the appeal, the home's solar energy system covers all utility costs and actually pays you to live there. Whether you are seeking a private country estate, hobby farm potential, or recreational fun, this property offers unmatched lifestyle with energy independence. Both barns contain concrete floors, and are ready to houz your hobby items. Properties like this do not come around very often, Call and schedule a tour today!
Closed
$799,900
10015 E 400 S, Laotto, IN 46763
5beds
3,838sqft
Single Family Residence
Built in 2018
14.4 Acres Lot
$800,300 Zestimate®
$--/sqft
$3,357 Estimated rent
Home value
$800,300
Estimated sales range
Not available
$3,357/mo
Zestimate® history
Owner options
List your home for rent
$3,357/mo
Rent Zestimate®
Find your next renter with Zillow Rental Manager. Plus, with online applications, you can quickly screen prospective tenants – for free.
$3,357/mo
Rent Zestimate®
Refinance and save
$4,803/mo
Est. payment
Refinancing to a lower rate could help reduce your monthly payments and save thousands over the life of the loan.
$4,803/mo
Est. payment
Explore your selling options
Work with a Zillow partner agent
Leverage their expertise and Zillow's premium Showcase listings to get your home seen by more buyers.
Get startedList with your own agent
Get your home in front of millions of buyers by listing it on Zillow.
Learn how to do itSell it yourself
Take full control of how buyers see your home on Zillow by listing For Sale by Owner (FSBO).
List your homeWhat's special
Stunning electric fireplaceVery spacious in sizeFull finished daylight basementQuartz counter topsBreathtaking viewsLuxurious primary suiteLuxury plank flooring
Zillow last checked:
Listing updated:
Listed by:
Jody Hurley Cell:260-450-4450,
Coldwell Banker Real Estate Gr
Bought with:
Trey Forbes, RB14050149
Weichert Realtors - Hoosier Heartland
Source: IRMLS,MLS#: 202623777
Facts & features
Interior
Bedrooms & bathrooms
- Bedrooms: 5
- Bathrooms: 4
- Full bathrooms: 3
- 1/2 bathrooms: 1
- Main level bedrooms: 3
Bedroom 1
- Level: Main
Bedroom 2
- Level: Main
Dining room
- Level: Main
- Area: 225
- Dimensions: 15 x 15
Family room
- Level: Basement
- Area: 900
- Dimensions: 45 x 20
Kitchen
- Level: Main
- Area: 247
- Dimensions: 19 x 13
Living room
- Level: Main
- Area: 483
- Dimensions: 23 x 21
Heating
- Geothermal
Cooling
- Geothermal, Ceiling Fan(s), Geothermal Hvac
Appliances
- Included: Disposal, Range/Oven Hook Up Elec, Dishwasher, Microwave, Refrigerator, Washer, Dryer-Electric, Electric Range, Electric Water Heater, Water Softener Owned
- Laundry: Electric Dryer Hookup, Main Level, Washer Hookup
Features
- 1st Bdrm En Suite, Ceiling-9+, Tray Ceiling(s), Ceiling Fan(s), Walk-In Closet(s), Stone Counters, Entrance Foyer, Kitchen Island, Open Floorplan, Pantry, Double Vanity, Stand Up Shower, Tub/Shower Combination
- Basement: Daylight,Full,Finished,Concrete,Sump Pump
- Number of fireplaces: 1
- Fireplace features: Living Room, Electric
Interior area
- Total structure area: 4,593
- Total interior livable area: 3,838 sqft
- Finished area above ground: 2,220
- Finished area below ground: 1,618
Property
Parking
- Total spaces: 3
- Parking features: Attached, Garage Door Opener, RV Access/Parking, Concrete
- Attached garage spaces: 3
- Has uncovered spaces: Yes
Features
- Levels: One
- Stories: 1
- Patio & porch: Porch Covered, Screened
- Fencing: Metal
Lot
- Size: 14.4 Acres
- Dimensions: 586X346
- Features: Few Trees, Rural, Landscaped
Details
- Additional structures: Pole/Post Building
- Parcel number: 572123300018.000017
- Other equipment: Generator, Sump Pump, Sump Pump+Battery Backup
Construction
Type & style
- Home type: SingleFamily
- Architectural style: Ranch
- Property subtype: Single Family Residence
Materials
- Brick, Vinyl Siding
- Roof: Shingle
Condition
- New construction: No
- Year built: 2018
Utilities & green energy
- Electric: Photovoltaics Seller Owned
- Sewer: Septic Tank
- Water: Well
Community & HOA
Community
- Security: Smoke Detector(s)
- Subdivision: None
Location
- Region: Laotto
Financial & listing details
- Tax assessed value: $685,400
- Annual tax amount: $3,567
- Date on market: 6/17/2026
- Listing terms: Cash,Conventional,FHA,USDA Loan,VA Loan
Price history
| Date | Event | Price |
|---|---|---|
| 7/14/2026 | Sold | $799,900 |
Source:  IRMLS #202623777 Report a problem IRMLS #202623777 Report a problem | ||
| 6/20/2026 | Pending sale | $799,900 |
Source: IRMLS #202623777 Report a problem | ||
| 6/17/2026 | Listed for sale | $799,900 |
Source: IRMLS #202623777 Report a problem | ||
Public tax history
| Year | Property taxes | Tax assessment |
|---|---|---|
| 2025 | $3,110 -4.2% | $685,400 +15.2% |
| 2024 | $3,245 -3.6% | $594,900 +7.1% |
| 2023 | $3,365 +5.9% | $555,400 +3.9% |
| 2022 | $3,177 +9.2% | $534,800 +11.5% |
| 2021 | $2,909 -19.5% | $479,600 +13.4% |
| 2020 | $3,615 +627.2% | $423,100 -3.4% |
| 2019 | $497 | $437,800 +1447% |
| 2018 | -- | $28,300 |
Find assessor info on the county website
Neighborhood: 46763
Nearby homes
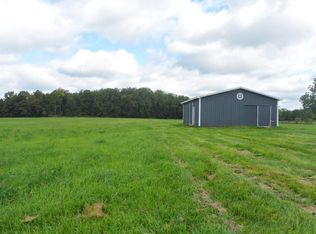
- $249,5004 bd1 ba2.3k sqft10099 E 400 S, Laotto, IN 46763Off Market
- $391,0002 bd2 ba2k sqft10055 E 400 S, Laotto, IN 46763Off Market
- $330,1003 bd2 ba1.9k sqft10133 E 400 S, Laotto, IN 46763Off Market
- $237,0003 bd2 ba1.6k sqft10191 E 400 S, Laotto, IN 46763Off Market
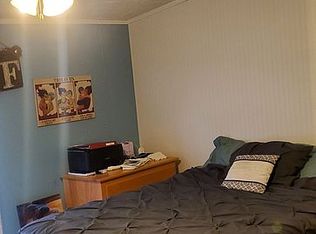
- $339,0004 bd2 ba2k sqft10165 E 400 S, Laotto, IN 46763Off Market
- $109,3003 Acres10217 E 400 S, Laotto, IN 46763Off Market
- $282,1003 bd1 ba1.4k sqft9997 E 400 S, Laotto, IN 46763Off Market
- $493,5001 bd3 ba2.6k sqft10121 E 400 S, Laotto, IN 46763Off Market
Nearby schools
GreatSchools rating
- 5/10Avilla Elementary SchoolGrades: PK-5Distance: 4.7 mi
- 4/10East Noble Middle SchoolGrades: 6-8Distance: 9.9 mi
- 6/10East Noble High SchoolGrades: 9-12Distance: 9.6 mi
Schools provided by the listing agent
- Elementary: Avilla
- Middle: East Noble
- High: East Noble
- District: East Noble Schools
Source: IRMLS. This data may not be complete. We recommend contacting the local school district to confirm school assignments for this home.


Get pre-qualified for a loan
At Zillow Home Loans, we can pre-qualify you in as little as 5 minutes with no impact to your credit score.An equal housing lender. NMLS #10287.
- Indiana
- Noble County
- Laotto
- 46763
- 10015 E 400 S
Nearby cities
Nearby zip codes
Other Laotto Topics
