Skip main navigation
Off market
  • $920,600

    10015 Eastlake Dr, Fairfax, VA 22032

    4beds
    2,532sqft
    SingleFamily
    Built in 1971
    0.26 Acres Lot
    $920,600 Zestimate®
    $364/sqft
    $3,964 Estimated rent

    Home value

    $920,600

    $875,000 - $967,000

    $3,964/mo

    Zestimate® history
    Loading
    Loading...

    Owner options

    List your home for rent

    $3,964/mo

    Rent Zestimate®

    Find your next renter with Zillow Rental Manager. Plus, with online applications, you can quickly screen prospective tenants – for free.

    Learn more

    $3,964/mo

    Rent Zestimate®

    Refinance and save

    $5,708/mo

    Est. payment

    Refinancing to a lower rate could help reduce your monthly payments and save thousands over the life of the loan.

    See today's rates

    $5,708/mo

    Est. payment

    Explore your selling options

    Work with a Zillow partner agent

    Leverage their expertise and Zillow's premium Showcase listings to get your home seen by more buyers.

    Get started

    List with your own agent

    Get your home in front of millions of buyers by listing it on Zillow.

    Learn how to do it

    Sell it yourself

    Take full control of how buyers see your home on Zillow by listing For Sale by Owner (FSBO).

    List your home

    What's special

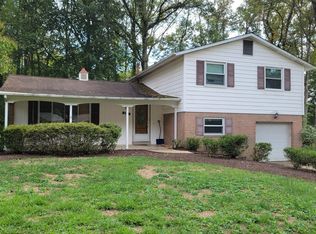
    Oh, this house is exceptional--absolutely exceptional. Welcome to 10015 Eastlake Drive, a four level, four bedroom, three full bath split-level in sought after Kings Park West. This thoughtfully updated home will make your heart sing as you walk through the replaced front door. Freshly painted walls, upgraded light fixtures, a warm, wood-toned bay window beckon you in to the welcoming living room. The really lovely and spacious kitchen is every chef's dream with highest quality cabinets; two black Silgranit sinks; really charming Blanco America faucets; tons of cabinetry (Wellborn Forest--so nice); fantastic GE stainless steel, 5-burner, double oven gas range; Kitchen Aid stainless steel dishwasher; an abundance of counter space; recessed lights; GREAT under-cabinet lighting; and so much more. Upstairs, the hardwoods continue through the 3 large, freshly painted bedrooms. Both upper bathrooms have been handsomely renovated with well-crafted cabinetry, beautiful tile work, upgraded counters and fixtures, and walk-in shower with very nice glass doors in the primary bath and an invitation to soak in the deep soaking tub in the hall bathroom. Just four steps down from the main level, a cozy family room, cute-as-a-button third bath, and a light-filled fourth bedroom are perfect for friend and family visits and especially overnight guests . But wait--there's more. The fourth level in this spacious home features a finished rec room area, quiet office area, and a large utility and laundry area. But let's not forget the outside which includes an enormous "1000 square foot" deck overlooking a grassy back yard, just right for your next summer barbeque. This Regent model, 4 level split sits on one of my favorite streets which happens to end at the entrance to the park and lake. Kings Park West is such a special neighborhood--we have the best neighbors, best community pools (there are 3 with memberships available with NO WAIT), great commuting options with nearby Metro bus lines and a short drive to the VRE, popular schools--kindergarten to college--all set within or adjoining the boundaries of the neighborhood, a crazy Facebook page, sports fields, playgrounds, and oh so much more! Additional upgrades and updates include: $64,000 kitchen renovation, $41,000 upper level bathroom renovations, replaced garage door, roof replaced 2013, Thompson Creek window less than 10 years old, insulation added in attic, extra-large downspouts and gutters with leaf guard, and so much more! Open Saturday and Sunday!

    This property is not currently displayed as for sale or rent on Zillow. This may be different from what's on other websites or public sources.

    Facts & features

    Interior

    Bedrooms & bathrooms
    • Bedrooms: 4
    • Bathrooms: 3
    • Full bathrooms: 3
    Heating
    • Forced air
    Cooling
    • Central
    Appliances
    • Included: Dishwasher, Dryer, Microwave, Refrigerator, Washer
    Features
    • Flooring: Carpet, Hardwood
    Interior area
    • Total interior livable area: 2,532 sqft

    Property

    Parking
    • Parking features: Garage - Attached
    Features
    • Exterior features: Brick
    Lot
    • Size: 0.26 Acres
    Details
    • Parcel number: 0684060850

    Construction

    Type & style
    • Home type: SingleFamily
    Materials
    • brick
    • Roof: Other
    Condition
    • Year built: 1971

    Community & HOA

    HOA
    • Has HOA: Yes
    • HOA fee: $3 monthly
    Location
    • Region: Fairfax

    Financial & listing details

    • Price per square foot: $364/sqft
    • Tax assessed value: $830,650
    • Annual tax amount: $9,602

    Price history

    DateEventPrice
    8/5/2021Sold$755,000+0.7%$298/sqft
    Source: Bright MLS #VAFX1209250 Report a problem
    7/1/2021Pending sale$749,500$296/sqft
    Source: Bright MLS #VAFX1209250 Report a problem
    6/24/2021Listed for sale$749,500+74.3%$296/sqft
    Source: Bright MLS #VAFX1209250 Report a problem
    5/17/2004Sold$430,000+108.7%$170/sqft
    Source: Public Record Report a problem
    8/2/1994Sold$206,000$81/sqft
    Source: Public Record Report a problem

    Public tax history

    YearProperty taxesTax assessment
    2025$9,602 +5.8%$830,650 +6%
    2024$9,079 -4.1%$783,720 -6.6%
    2023$9,467 +13.8%$838,860 +15.3%
    2022$8,321 $727,720 +19.1%
    2021-- $611,170 +3.5%
    2020$6,989 +2.6%$590,500 +2.6%
    2019$6,810 +3.4%$575,440 +3.4%
    2018$6,586 +6.3%$556,520 +4.3%
    2017$6,195 +5.7%$533,600 +5.5%
    2016$5,862 +6.5%$505,980 +2.5%
    2015$5,506 +2.9%$493,400 +2.7%
    2014$5,349 $480,410 +5.2%
    2013-- $456,510 +5.8%
    2012-- $431,530
    2011-- $431,530 +1.9%
    2010-- $423,280 -4.5%
    2009-- $443,020 -5.5%
    2008-- $468,780 -6%
    2007-- $498,750 +71.2%
    2003-- $291,365 +15%
    2002-- $253,360 +18.3%
    2001-- $214,130
    Find assessor info on the county website

    Neighborhood: Kings Park West

    Nearby schools

    GreatSchools rating
    Schools provided by the listing agent
    • Elementary: LAUREL RIDGE
    • Middle: ROBINSON SECONDARY SCHOOL
    • High: ROBINSON SECONDARY SCHOOL
    • District: FAIRFAX COUNTY PUBLIC SCHOOLS

    Source: The MLS. This data may not be complete. We recommend contacting the local school district to confirm school assignments for this home.

    Get a cash offer in 3 minutes
    Find out how much your home could sell for in as little as 3 minutes with a no-obligation cash offer.
    Estimated market value
    $920,600
    Get a cash offer in 3 minutes
    Find out how much your home could sell for in as little as 3 minutes with a no-obligation cash offer.
    Estimated market value
    $920,600