Come and see! Located in the charming neighborhood of Balcones Creek in Boerne, TX, 10015 Jeep Jump Lane exudes elegance and warmth. This former model home, built in 2014, boasts 5 bedrooms and 4 baths spread across 3,488 square feet of luxurious living space. The exterior captivates with its gorgeous stone facade and brick accents, blending sophistication with Texas charm. As you step inside, you're greeted by a stunning two-story entrance adorned with a stained wood and iron baluster railing, creating a dramatic and inviting atmosphere. To the left, a spacious secondary bedroom with an adjacent bathroom offers comfort and privacy for guests. The formal dining room, seamlessly connected to the kitchen via a butler's pantry, is perfect for hosting elegant dinners. The kitchen itself is a chef's delight, featuring a walk-in pantry and a gas stove. The family room is a true focal point, accentuated by a 10-foot high ceiling that enhances the sense of space and light. Upstairs, a game room and media room provide endless entertainment possibilities. This home is adorned with numerous upgrades, showcasing meticulous attention to detail and quality craftsmanship. Its prime location offers the convenience of walking distance to the community pool and proximity to the highly acclaimed Boerne ISD schools. Conveniently located and brimming with charm, this home is an absolute must-see for anyone seeking luxury and comfort in the heart of Texas Hill Country.
Sold
Price Unknown
10015 JEEP JUMP LN, Boerne, TX 78006
5beds
3,488sqft
Single Family Residence
Built in 2014
8,407 Square Feet Lot
$598,000 Zestimate®
$--/sqft
$3,741 Estimated rent
Home value
$598,000
$562,000 - $634,000
$3,741/mo
Zestimate® history
Owner options
List your home for rent
$3,741/mo
Rent Zestimate®
Find your next renter with Zillow Rental Manager. Plus, with online applications, you can quickly screen prospective tenants – for free.
$3,741/mo
Rent Zestimate®
Refinance and save
$900/mo
Est. payment
Refinancing to a lower rate could help reduce your monthly payments and save thousands over the life of the loan.
$900/mo
Est. payment
Explore your selling options
Work with a Zillow partner agent
Leverage their expertise and Zillow's premium Showcase listings to get your home seen by more buyers.
Get startedList with your own agent
Get your home in front of millions of buyers by listing it on Zillow.
Learn how to do itSell it yourself
Take full control of how buyers see your home on Zillow by listing For Sale by Owner (FSBO).
List your homeWhat's special
Zillow last checked:
Listing updated:
Listed by:
Dainelle Scott TREC #671645 (210) 300-2744,
Keller Williams Boerne
Source: LERA MLS,MLS#: 1795955
Facts & features
Interior
Bedrooms & bathrooms
- Bedrooms: 5
- Bathrooms: 4
- Full bathrooms: 4
Primary bedroom
- Area: 272
- Dimensions: 17 x 16
Bedroom 2
- Area: 132
- Dimensions: 12 x 11
Bedroom 3
- Area: 132
- Dimensions: 12 x 11
Bedroom 4
- Area: 132
- Dimensions: 12 x 11
Bedroom 5
- Area: 120
- Dimensions: 10 x 12
Primary bathroom
- Features: Shower Only, Double Vanity
- Area: 154
- Dimensions: 14 x 11
Dining room
- Area: 121
- Dimensions: 11 x 11
Family room
- Area: 255
- Dimensions: 15 x 17
Kitchen
- Area: 210
- Dimensions: 15 x 14
Heating
- Central, Natural Gas
Cooling
- Two Central
Appliances
- Included: Built-In Oven, Self Cleaning Oven, Microwave, Gas Cooktop, Disposal, Dishwasher, Plumbed For Ice Maker, Water Softener Owned, Gas Water Heater
- Laundry: Main Level, Washer Hookup, Dryer Connection
Features
- Two Living Area, Separate Dining Room, Eat-in Kitchen, Kitchen Island, Breakfast Bar, Game Room, Media Room, Utility Room Inside, Secondary Bedroom Down, 1st Floor Lvl/No Steps, High Ceilings, High Speed Internet, Walk-In Closet(s), Master Downstairs, Ceiling Fan(s)
- Flooring: Carpet, Ceramic Tile, Wood
- Has basement: No
- Number of fireplaces: 1
- Fireplace features: One
Interior area
- Total structure area: 3,488
- Total interior livable area: 3,488 sqft
Property
Parking
- Total spaces: 2
- Parking features: Two Car Garage, Garage Door Opener
- Garage spaces: 2
Features
- Levels: Two
- Stories: 2
- Patio & porch: Patio, Covered
- Exterior features: Sprinkler System, Solar Panels
- Pool features: None, Community
- Fencing: Privacy
Lot
- Size: 8,407 Square Feet
- Features: Curbs, Street Gutters, Sidewalks, Streetlights
- Residential vegetation: Mature Trees
Details
- Parcel number: 047078060020
Construction
Type & style
- Home type: SingleFamily
- Property subtype: Single Family Residence
Materials
- Brick, Stone
- Foundation: Slab
- Roof: Composition
Condition
- Pre-Owned
- New construction: No
- Year built: 2014
Details
- Builder name: M/I Homes
Utilities & green energy
- Electric: CPS
- Gas: CPS
- Sewer: SAWS, Sewer System
- Water: SAWS, Water System
- Utilities for property: Cable Available
Community & HOA
Community
- Features: Clubhouse, Playground, Jogging Trails
- Security: Prewired, Controlled Access
- Subdivision: Balcones Creek
HOA
- Has HOA: Yes
- HOA fee: $900 annually
- HOA name: BALCONES CREEK HOA
Location
- Region: Boerne
Financial & listing details
- Tax assessed value: $615,000
- Annual tax amount: $10,818
- Date on market: 9/11/2025
- Cumulative days on market: 38 days
- Listing terms: Conventional,FHA,VA Loan,Cash
- Road surface type: Paved
Price history
| Date | Event | Price |
|---|---|---|
| 9/13/2024 | Sold | -- |
Source:  LERA MLS #1795955 Report a problem LERA MLS #1795955 Report a problem | ||
| 8/14/2024 | Contingent | $625,000$179/sqft |
Source: LERA MLS #1795955 Report a problem | ||
| 8/6/2024 | Price change | $625,000-3.8%$179/sqft |
Source: LERA MLS #1795955 Report a problem | ||
| 7/25/2024 | Price change | $650,000+48.7%$186/sqft |
Source: LERA MLS #1795955 Report a problem | ||
| 7/8/2019 | Listing removed | $3,100$1/sqft |
Source: LoneStar Properties #1389084 Report a problem | ||
| 6/30/2019 | Listed for rent | $3,100$1/sqft |
Source: LoneStar Properties #1389084 Report a problem | ||
| 4/17/2019 | Price change | $437,000-0.5%$125/sqft |
Source: LoneStar Properties #1346792 Report a problem | ||
| 2/8/2019 | Price change | $439,000-3.9%$126/sqft |
Source: LoneStar Properties #1346792 Report a problem | ||
| 12/17/2018 | Price change | $457,000-2.1%$131/sqft |
Source: LoneStar Properties #1346792 Report a problem | ||
| 10/31/2018 | Listed for sale | $467,000$134/sqft |
Source: LoneStar Properties #1346792 Report a problem | ||
| 3/16/2018 | Sold | -- |
Source: LERA MLS #44006_1285871 Report a problem | ||
Public tax history
| Year | Property taxes | Tax assessment |
|---|---|---|
| 2025 | $4,261 +3.2% | $615,000 +2% |
| 2024 | $4,128 +5.7% | $602,983 +10% |
| 2023 | $3,904 +6.8% | $548,166 +10% |
| 2022 | $3,655 +4.6% | $498,333 +10% |
| 2021 | $3,493 | $453,030 +3.9% |
| 2020 | $3,493 -60.4% | $436,050 +3.2% |
| 2019 | $8,814 | $422,480 +1% |
| 2018 | $8,814 -3.9% | $418,360 -1.5% |
| 2017 | $9,167 | $424,660 +2.2% |
| 2016 | -- | $415,510 +3.5% |
| 2015 | -- | $401,490 |
Find assessor info on the county website
Neighborhood: 78006
Nearby homes
- $504,4003 bd3 ba2.3k sqft9826 Kremmen Pl, Boerne, TX 78006Off Market
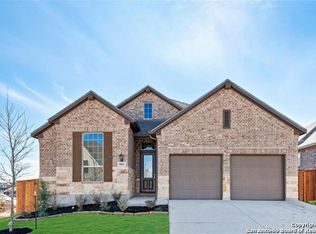
- $700,0004 bd3 ba3k sqft28514 Benedikt Path, Boerne, TX 78006Off Market
- $749,6004 bd3 ba3.1k sqft28615 Benedikt Path, Boerne, TX 78006Off Market
- $--5 bd6 ba4.3k sqft10034 Sarah Pl, Boerne, TX 78006Sold
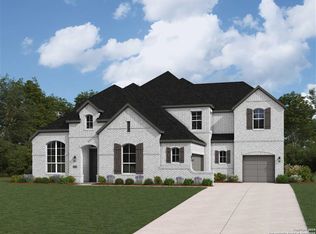
- $--4 bd4 ba2.9k sqft28708 Inverness Pass, Boerne, TX 78006Sold
- $--4 bd4 ba3.5k sqft10002 Sarah Pl, Boerne, TX 78006Sold
- $--4 bd5 ba3.1k sqft28611 Lucille Pl, Boerne, TX 78006Sold
- $--4 bd4 ba3k sqft10032 Rebecca Pl, Boerne, TX 78006Sold
Nearby schools
GreatSchools rating
- 9/10Kendall Elementary SchoolGrades: PK-5Distance: 2.5 mi
- 9/10Boerne Middle SouthGrades: 6-8Distance: 2.4 mi
- 8/10Boerne - Samuel V Champion High SchoolGrades: 9-12Distance: 4.1 mi
Schools provided by the listing agent
- Elementary: Kendall Elementary
- Middle: Boerne Middle S
- District: Boerne
Source: LERA MLS. This data may not be complete. We recommend contacting the local school district to confirm school assignments for this home.
Get a cash offer in 3 minutes
Find out how much your home could sell for in as little as 3 minutes with a no-obligation cash offer.
Estimated market value
$598,000
Get a cash offer in 3 minutes
Find out how much your home could sell for in as little as 3 minutes with a no-obligation cash offer.
Estimated market value
$598,000
- Texas
- Bexar County
- Boerne
- 78006
- 10015 JEEP JUMP LN
Nearby cities
Nearby zip codes
Other Boerne Topics
