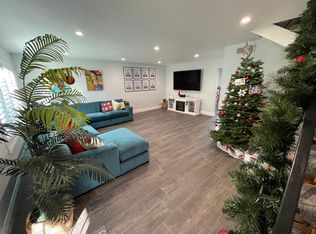
Welcome to this beautifully updated 3-bedroom, 2.5-bathroom townhome located in the highly desirable Stonewood community of South Gate and within the award-winning Downey Unified School District. This move-in-ready home offers a spacious and functional floor plan filled with natural light, creating the perfect space for both everyday living and entertaining.
The remodeled kitchen serves as the heart of the home, featuring updated cabinetry, modern finishes, and ample space for preparing meals and gathering with family and friends. Enjoy year-round comfort with a recently installed central air conditioning system, offering both efficiency and peace of mind.
Upstairs, you'll find generously sized bedrooms, including a private primary suite with its own bathroom and abundant closet space. Additional features include an attached 2-car garage, in-unit laundry, and a private patio perfect for relaxing or entertaining.
Residents of the Stonewood community enjoy access to two sparkling community pools, beautifully maintained grounds, and a pet-friendly environment. HOA amenities include water, trash, and common area maintenance, adding convenience and value to everyday living.
Ideally located near shopping, dining, parks, schools, and major freeways, this home is also just minutes from the newly developed Circle Park and the scenic Los Angeles River bike path, offering additional opportunities for outdoor recreation and an active lifestyle.
Don't miss this opportunity to own a turnkey home in one of South Gate's most sought-after communities.
Sold for $620,000
Zillow last checked:
Listing updated:
Bought with:
Maria Barraza, DRE #01820891
Century 21 Allstars
SCA Real Estate
Source: CRMLS,MLS#: OC26131817 Originating MLS: California Regional MLS
Originating MLS: California Regional MLSPrice history
| Date | Event | Price |
|---|---|---|
| 8/11/2026 | Sold | $620,000+3.3%$467/sqft |
Source:  CRMLS #OC26131817 Report a problem CRMLS #OC26131817 Report a problem | ||
| 7/1/2026 | Contingent | $599,999$451/sqft |
Source: CRMLS #OC26131817 Report a problem | ||
| 6/19/2026 | Listed for sale | $599,999+11.1%$451/sqft |
Source: CRMLS #OC26131817 Report a problem | ||
| 11/14/2022 | Sold | $540,000$406/sqft |
Source: Public Record Report a problem | ||
| 9/16/2022 | Pending sale | $540,000$406/sqft |
Source: CRMLS #DW22163613 Report a problem | ||
| 7/25/2022 | Listed for sale | $540,000$406/sqft |
Source: CRMLS #DW22163613 Report a problem | ||
Nearby homes
Get a cash offer in 3 minutes
Find out how much your home could sell for in as little as 3 minutes with a no-obligation cash offer.
Estimated market value
$616,100
