Skip main navigation
Off market
  • $399,900

    10015 N Highland Pl, Kansas City, MO 64155

    3beds
    2,455sqft
    Single Family Residence
    Built in ----
    -- sqft lot
    $399,900 Zestimate®
    $163/sqft
    $2,884 Estimated rent

    Home value

    $399,900

    $380,000 - $420,000

    $2,884/mo

    Zestimate® history
    Loading
    Loading...

    Owner options

    List your home for rent

    $2,884/mo

    Rent Zestimate®

    Find your next renter with Zillow Rental Manager. Plus, with online applications, you can quickly screen prospective tenants – for free.

    Learn more

    $2,884/mo

    Rent Zestimate®

    Refinance and save

    $2,570/mo

    Est. payment

    Refinancing to a lower rate could help reduce your monthly payments and save thousands over the life of the loan.

    See today's rates

    $2,570/mo

    Est. payment

    Explore your selling options

    Work with a Zillow partner agent

    Leverage their expertise and Zillow's premium Showcase listings to get your home seen by more buyers.

    Get started

    List with your own agent

    Get your home in front of millions of buyers by listing it on Zillow.

    Learn how to do it

    Sell it yourself

    Take full control of how buyers see your home on Zillow by listing For Sale by Owner (FSBO).

    List your home

    What's special

    Finished basementGranite countertopsOutdoor livingOpen floor planFunctional layoutBright and functional layoutIn-unit washer and dryer

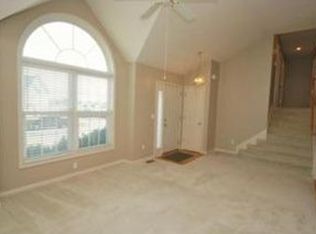
    3 Bed / 3.5 Bath Home w/ Finished Basement, 2 Decks and Patio + Fenced Yard | Pool Access Spacious and well-maintained 3 bedroom, 3.5 bathroom home with an open floor plan, vaulted ceilings, skylights, a finished basement and fenced backyard with multiple outdoor living spaces. The open kitchen and dining area flows seamlessly into the main living space, creating a bright and functional layout that is ideal for both everyday living and entertaining. The kitchen includes granite countertops, ample cabinet space, and a practical layout for cooking and gathering, while skylights and vaulted ceilings enhance the natural light and give the home an open, airy feel. This home also features two separate living areas plus a finished basement, providing excellent flexibility for a home office, media room, play area, or additional lounge space. The layout allows for separation of space while still maintaining a connected and comfortable feel throughout the home. Enjoy outdoor living with two decks and a patio off the finished basement, offering multiple options for relaxing, grilling, or entertaining guests. The fully fenced backyard provides both privacy and usability, and includes a storage shed for convenient additional storage of tools, outdoor equipment, or seasonal items. Additional features include ceiling fans in all bedrooms and living areas for added comfort and energy efficiency, walk-in closets in each bedroom, soaking tub in the primary suite, and the convenience of an in-unit washer and dryer. The home also includes an attached garage and driveway parking, providing ample space for vehicles and storage. Community perks include HOA with pool access and trash/recycling services are included. Pet-friendly (with approval) Conveniently located near shopping, dining, grocery stores, and major highways for an easy commute. Located within the Staley School attendance area. This home offers a rare combination of space and natural light, functional layout, and outdoor living, making it a standout option in the area. Schedule a showing today to see everything this home has to offer. Lease Term: 12-month lease (longer terms may be considered). Security deposit and first month's rent due at lease signing. Rent is due on the 1st of each month. A late fee may apply after a short grace period. Pets: Pet-friendly with approval. Maximum 2 pets. Pet rent is $40/month per pet. Non-refundable deposit of $225 for each pet. Utilities: Tenant is responsible for electricity, gas, water/sewer, internet, and cable. Trash/recycling service is included. Maintenance & Lawn Care: Tenant is responsible for lawn care (mowing, leaf removal) and snow removal. Tenant must replace HVAC filters every one to three months and promptly report any maintenance issues. Parking: Attached garage and driveway parking available. Smoking: No smoking permitted. Renters Insurance: Required. Tenant must maintain renters insurance with a minimum of $300,000 liability coverage and list Landlord as an interested party. Additional terms: Washer and dryer are included but maintenance and replacement are the responsibility of the tenant. Whirlpool tub is provided as a courtesy amenity and the landlord may elect not to repair or replace the whirlpool/jetted function if it becomes inoperable, provided the tub remains usable as a standard bathtub, unless otherwise required by law. Tenant must be in compliance at all times with HOA rules and regulations as outlined in the HOA guiding documents. No subleasing, Airbnb or short-term rentals allowed.

    This property is not currently displayed as for sale or rent on Zillow. This may be different from what's on other websites or public sources.

    Zillow last checked:

    Listing updated:

    Source: Zillow Rentals

    Facts & features

    Interior

    Bedrooms & bathrooms
    • Bedrooms: 3
    • Bathrooms: 4
    • Full bathrooms: 3
    • 1/2 bathrooms: 1
    Heating
    • Forced Air
    Cooling
    • Central Air, Ceiling Fan
    Appliances
    • Included: Dishwasher, Dryer, Microwave, Oven, Refrigerator, Washer
    • Laundry: In Unit
    Features
    • Ceiling Fan(s), Storage, Walk-In Closet(s)
    • Flooring: Carpet, Hardwood, Tile
    • Windows: Skylight(s)
    • Has basement: Yes
    Interior area
    • Total interior livable area: 2,455 sqft

    Property

    Parking
    • Parking features: Attached
    • Has attached garage: Yes
    • Details: Contact manager
    Features
    • Patio & porch: Patio
    • Exterior features: Cable not included in rent, Electricity not included in rent, Gas not included in rent, Granite Countertops, Heating system: Forced Air, Internet not included in rent, Open Floor Plan, Pet Friendly, Sewage not included in rent, Storage Shed, Water not included in rent
    • Has private pool: Yes
    • Pool features: Pool
    • Fencing: Fenced Yard
    Details
    • Parcel number: 09915001400300

    Construction

    Type & style
    • Home type: SingleFamily
    • Property subtype: Single Family Residence

    Community & HOA

    Community
    • Deposit fee: $2,745
    HOA
    • Amenities included: Pool
    Location
    • Region: Kansas City

    Financial & listing details

    • Price per square foot: $163/sqft
    • Tax assessed value: $53,390
    • Annual tax amount: $4,207
    • Date on market: 4/12/2026
    • Date available: 04/15/2026
    • Lease term: 1 Year

    Price history

    DateEventPrice
    4/20/2026Listing removed$2,745$1/sqft
    Source: Zillow Rentals Report a problem
    4/13/2026Listed for rent$2,745$1/sqft
    Source: Zillow Rentals Report a problem
    2/21/2023Sold--
    Source: Heartland MLS as distributed by MLS GRID #2410775 Report a problem
    1/7/2023Pending sale$360,000$147/sqft
    Source: ReeceNichols Real Estate #2410775 Report a problem
    1/7/2023Contingent$360,000$147/sqft
    Source: Heartland MLS as distributed by MLS GRID #2410775 Report a problem
    12/2/2022Price change$360,000-2%$147/sqft
    Source: Heartland MLS as distributed by MLS GRID #2410775 Report a problem
    11/11/2022Listed for sale$367,500+84.2%$150/sqft
    Source: Heartland MLS as distributed by MLS GRID #2410775 Report a problem
    9/3/2018Listing removed$199,500$81/sqft
    Source: BHG Kansas City Homes #2120680 Report a problem
    7/27/2018Listed for sale$199,500+17.4%$81/sqft
    Source: BHG Kansas City Homes #2120680 Report a problem
    9/6/2013Sold--
    Source: Heartland MLS as distributed by MLS GRID #45001_1834720 Report a problem
    7/16/2013Price change$169,900-2.9%$69/sqft
    Source: Reece & Nichols Lees Summit #1834720 Report a problem
    6/11/2013Listed for sale$175,000+6.1%$71/sqft
    Source: Reece & Nichols Lees Summit #1834720 Report a problem
    7/29/2011Listing removed$164,900$67/sqft
    Source: Weichert Realtors #1738857 Report a problem
    7/19/2011Listed for sale$164,900+11.6%$67/sqft
    Source: Weichert Realtors #1738857 Report a problem
    9/3/2010Sold--
    Source: Agent Provided Report a problem
    6/20/2010Price change$147,800-2.6%$60/sqft
    Source: Weichert Realtors #1665825 Report a problem
    5/25/2010Price change$151,800-4.4%$62/sqft
    Source: Weichert Realtors #1665825 Report a problem
    4/9/2010Listed for sale$158,800$65/sqft
    Source: Weichert, Sharon Sigman #1665825 Report a problem
    1/5/2010Sold--
    Source: Public Record Report a problem

    Public tax history

    YearProperty taxesTax assessment
    2025$4,207 +18.3%$53,390 +21%
    2024$3,556 +0.9%$44,140
    2023$3,525 +0.4%$44,140 +5%
    2022$3,511 -0.1%$42,030
    2021$3,516 +8.6%$42,030 +17.4%
    2020$3,237 $35,800 +0%
    2019$3,237 +1.9%$35,796 +4.2%
    2018$3,177 +4.8%$34,350
    2017$3,032 $34,350 +3.3%
    2016$3,032 $33,250
    2015$3,032 +0%$33,250 +17.2%
    2014$3,031 $28,370
    2013-- $28,370
    2012-- $28,370
    2011-- $28,370 -16.2%
    2010-- $33,860
    2009-- $33,860 -1.1%
    2007-- $34,250 +3%
    2006-- $33,250
    2005$2,180 $33,250 +7.2%
    2004-- $31,010
    2003-- $31,010 +8.1%
    2002-- $28,690 +4.2%
    2001-- $27,530
    Find assessor info on the county website

    Neighborhood: New Mark

    Nearby schools

    GreatSchools rating
    Get a cash offer in 3 minutes
    Find out how much your home could sell for in as little as 3 minutes with a no-obligation cash offer.
    Estimated market value
    $399,900
    Get a cash offer in 3 minutes
    Find out how much your home could sell for in as little as 3 minutes with a no-obligation cash offer.
    Estimated market value
    $399,900