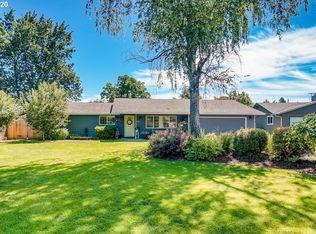
Proudly offered by its original owners, this beautifully updated 3-bedroom, 2-bath home is nestled on a spacious quarter-acre lot in a quiet cul-de-sac in a desirable Vancouver neighborhood. Designed for both comfort and versatility, this well-cared-for home features a welcoming living room, a cozy family room, and a flexible bonus room with French doors—perfect for a home office, playroom, gym, or guest space. Two fireplaces add warmth and character, creating inviting spaces to gather and relax.The updated kitchen is both beautiful and functional, featuring solid wood hickory cabinetry with convenient pull-out drawers that maximize storage and accessibility. The remodeled bathrooms offer modern style and comfort, while new French doors in the dining room open to a stunning covered patio with a custom rough-sawn lumber patio cover, creating the perfect space for year-round outdoor entertaining.Step outside to enjoy the fully fenced backyard with attractive stamped concrete, a large storage shed with electricity that's ideal for a workshop, hobbies, or additional storage, and a beautifully manicured lawn with an in-ground sprinkler system in both the front and back yards for easy maintenance.The attached garage is equipped with built-in cabinets and shelving, providing excellent storage and organization for tools, hobbies, and seasonal items.Set on a generous quarter-acre lot, this move-in-ready home offers the perfect blend of updated finishes, flexible living spaces, and exceptional outdoor amenities. Lovingly maintained by its original owners, this property reflects pride of ownership throughout and is ready to welcome its next chapter.
Sold
$539,900
10015 NE 93rd Ave, Vancouver, WA 98662
3beds
1,708sqft
Residential, Single Family Residence
Built in 1972
0.26 Acres Lot
$539,400 Zestimate®
$316/sqft
$3,084 Estimated rent
Home value
$539,400
$512,000 - $566,000
$3,084/mo
Zestimate® history
Owner options
List your home for rent
$3,084/mo
Rent Zestimate®
Find your next renter with Zillow Rental Manager. Plus, with online applications, you can quickly screen prospective tenants – for free.
$3,084/mo
Rent Zestimate®
Refinance and save
$3,353/mo
Est. payment
Refinancing to a lower rate could help reduce your monthly payments and save thousands over the life of the loan.
$3,353/mo
Est. payment
Explore your selling options
Work with a Zillow partner agent
Leverage their expertise and Zillow's premium Showcase listings to get your home seen by more buyers.
Get startedList with your own agent
Get your home in front of millions of buyers by listing it on Zillow.
Learn how to do itSell it yourself
Take full control of how buyers see your home on Zillow by listing For Sale by Owner (FSBO).
List your homeWhat's special
Updated kitchenBeautifully manicured lawnCozy family roomSpacious quarter-acre lotQuiet cul-de-sacFully fenced backyard
Zillow last checked:
Listing updated:
Listed by:
Amy Avery 360-601-4413,
Modern Realty, LLC
Bought with:
Desanka Pokrajac, 126663
Redfin
Source: RMLS (OR),MLS#: 401471369
Facts & features
Interior
Bedrooms & bathrooms
- Bedrooms: 3
- Bathrooms: 2
- Full bathrooms: 2
- Main level bathrooms: 2
Rooms
- Room types: Utility Room, Bedroom 2, Bedroom 3, Dining Room, Family Room, Kitchen, Living Room, Primary Bedroom
Primary bedroom
- Level: Main
Bedroom 2
- Level: Main
Bedroom 3
- Level: Main
Dining room
- Level: Main
Kitchen
- Level: Main
Living room
- Level: Main
Heating
- Radiant
Cooling
- Wall Unit(s)
Appliances
- Included: Dishwasher, ENERGY STAR Qualified Appliances, Free-Standing Range, Free-Standing Refrigerator, Microwave, Plumbed For Ice Maker, Stainless Steel Appliance(s), Washer/Dryer, Electric Water Heater, Tank Water Heater
- Laundry: Laundry Room
Features
- Granite, Pantry
- Flooring: Engineered Hardwood, Laminate, Tile
- Windows: Double Pane Windows, Vinyl Frames
- Basement: Crawl Space
- Number of fireplaces: 2
- Fireplace features: Propane, Wood Burning
Interior area
- Total structure area: 1,708
- Total interior livable area: 1,708 sqft
Property
Parking
- Total spaces: 2
- Parking features: Garage Door Opener, Attached
- Attached garage spaces: 2
Accessibility
- Accessibility features: Accessible Doors, Accessibility
Features
- Levels: One
- Stories: 1
- Exterior features: Water Feature
- Fencing: Fenced
Lot
- Size: 0.26 Acres
- Features: Level, Sprinkler, SqFt 10000 to 14999
Details
- Additional structures: Gazebo, ToolShed
- Parcel number: 105612254
Construction
Type & style
- Home type: SingleFamily
- Architectural style: Ranch
- Property subtype: Residential, Single Family Residence
Materials
- Lap Siding
- Roof: Composition
Condition
- Resale
- New construction: No
- Year built: 1972
Utilities & green energy
- Sewer: Septic Tank
- Water: Public
Community & HOA
Community
- Security: Security Lights, Fire Sprinkler System
HOA
- Has HOA: No
Location
- Region: Vancouver
Financial & listing details
- Price per square foot: $316/sqft
- Tax assessed value: $435,449
- Annual tax amount: $3,246
- Date on market: 7/2/2026
- Cumulative days on market: 6 days
- Listing terms: Cash,Conventional,FHA,VA Loan
- Road surface type: Paved
Price history
| Date | Event | Price |
|---|---|---|
| 8/3/2026 | Sold | $539,900$316/sqft |
Source:  RMLS (OR) #401471369 Report a problem RMLS (OR) #401471369 Report a problem | ||
| 7/9/2026 | Pending sale | $539,900$316/sqft |
Source: RMLS (OR) #401471369 Report a problem | ||
| 7/2/2026 | Listed for sale | $539,900$316/sqft |
Source: RMLS (OR) #401471369 Report a problem | ||
Public tax history
| Year | Property taxes | Tax assessment |
|---|---|---|
| 2024 | $3,755 +14.6% | $435,449 +3.6% |
| 2023 | $3,277 -3.5% | $420,221 -2.7% |
| 2022 | $3,396 +0.3% | $432,025 +18% |
| 2021 | $3,385 +21% | $366,034 +10.6% |
| 2020 | $2,798 | $330,950 +24.8% |
| 2019 | $2,798 +16.9% | $265,172 +3.1% |
| 2018 | $2,393 -14.3% | $257,181 +12.6% |
| 2017 | $2,794 +10.5% | $228,346 +3.3% |
| 2016 | $2,528 +3.3% | $221,102 +12.4% |
| 2015 | $2,447 -0.7% | $196,644 +5.1% |
| 2014 | $2,464 | $187,160 +9.6% |
| 2013 | $2,464 +11.1% | $170,746 +22.7% |
| 2012 | $2,218 +1.9% | $139,158 -13% |
| 2011 | $2,177 +10.5% | $159,865 -3% |
| 2010 | $1,971 -8.8% | $164,865 -7.7% |
| 2009 | $2,161 | $178,560 -23.2% |
| 2008 | -- | $232,400 |
| 2007 | -- | $232,400 +54.9% |
| 2005 | -- | $150,000 |
| 2004 | -- | $150,000 +26.8% |
| 2001 | $1,397 -1.3% | $118,300 |
| 2000 | $1,416 | $118,300 |
Find assessor info on the county website
Neighborhood: Five Corners
Nearby homes
- $499,3004 bd2 ba1.6k sqft10009 NE 93rd Ave, Vancouver, WA 98662Off Market
- $454,9003 bd2 ba1.4k sqft10021 NE 93rd Ave, Vancouver, WA 98662Off Market
- $484,0004 bd2 ba1.7k sqft10016 NE 94th Ave, Vancouver, WA 98662Off Market
- $479,1004 bd2 ba1.7k sqft10008 NE 94th Ave, Vancouver, WA 98662Off Market

- $403,5003 bd1 ba1.3k sqft9303 NE 101st St, Vancouver, WA 98662Off Market
- $431,1003 bd1 ba1.3k sqft10010 NE 93rd Ave, Vancouver, WA 98662Off Market
- $468,6003 bd2 ba1.4k sqft9316 NE 101st St, Vancouver, WA 98662Off Market
- $394,8003 bd1 ba1.8k sqft10102 NE 94th Ave, Vancouver, WA 98662Off Market
Nearby schools
GreatSchools rating
- 8/10Glenwood Heights Primary SchoolGrades: PK-4Distance: 1.8 mi
- 4/10Laurin Middle SchoolGrades: 5-8Distance: 1.8 mi
- 5/10Prairie High SchoolGrades: 9-12Distance: 1.2 mi
Schools provided by the listing agent
- Elementary: Glenwood
- Middle: Laurin
- High: Prairie
Source: RMLS (OR). This data may not be complete. We recommend contacting the local school district to confirm school assignments for this home.
Get a cash offer in 3 minutes
Find out how much your home could sell for in as little as 3 minutes with a no-obligation cash offer.
Estimated market value
$539,400
Get a cash offer in 3 minutes
Find out how much your home could sell for in as little as 3 minutes with a no-obligation cash offer.
Estimated market value
$539,400
- Washington
- Clark County
- Vancouver
- 98662
- Five Corners
- 10015 NE 93rd Ave
Nearby cities
Nearby neighborhoods
Nearby zip codes
Other Vancouver Topics
