Skip main navigation
Closed
  • $232,500

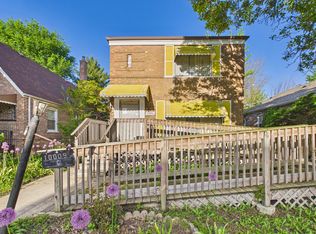
    10015 S Emerald Ave, Chicago, IL 60628

    4beds
    --sqft
    Single Family Residence
    Built in ----
    3,125 Square Feet Lot
    $245,600 Zestimate®
    $--/sqft
    $2,364 Estimated rent

    Home value

    $245,600

    $221,000 - $275,000

    $2,364/mo

    Zestimate® history
    Loading
    Loading...

    Owner options

    List your home for rent

    $2,364/mo

    Rent Zestimate®

    Find your next renter with Zillow Rental Manager. Plus, with online applications, you can quickly screen prospective tenants – for free.

    Learn more

    $2,364/mo

    Rent Zestimate®

    Refinance and save

    $1,700/mo

    Est. payment

    Refinancing to a lower rate could help reduce your monthly payments and save thousands over the life of the loan.

    See today's rates

    $1,700/mo

    Est. payment

    Explore your selling options

    Work with a Zillow partner agent

    Leverage their expertise and Zillow's premium Showcase listings to get your home seen by more buyers.

    Get started

    List with your own agent

    Get your home in front of millions of buyers by listing it on Zillow.

    Learn how to do it

    Sell it yourself

    Take full control of how buyers see your home on Zillow by listing For Sale by Owner (FSBO).

    List your home

    What's special

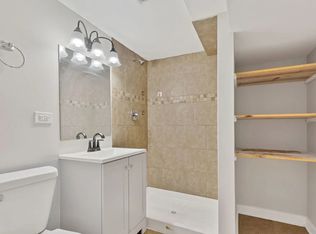
    Modernized bathroomsStylish luxury vinyl flooringGenerous space and characterElegance with comfortGleaming hardwood floorsTwo-car garageExpansive backyard
    Discover contemporary living in this beautifully renovated 4-bedroom, 2-bathroom residence situated in the vibrant Washington Heights neighborhood. Featuring gleaming hardwood floors throughout, the home combines elegance with comfort. The kitchen has been recently refreshed with fresh paint and upgraded with stylish luxury vinyl flooring. Benefit from newer features such as the newer roof and brand new gutters throught, ensuring added durability and peace of mind. Each bedroom offers generous space and character, while the two modernized bathrooms are designed for relaxation and practicality. The finished full basement expands your living options, including two spacious bedrooms and an additional full bathroom. Step outside to enjoy the expansive backyard and the convenience of a two-car garage.

    Zillow last checked:

    Listing updated:

    Listing courtesy of:

    Karen Biazar 773-252-0600,

    North Clybourn Group, Inc.,

    Staci Slattery,

    North Clybourn Group, Inc.

    Bought with:

    Jose Andres Torres

    Coldwell Banker Realty

    Source: MRED as distributed by MLS GRID,MLS#: 12363383MLS Logo

    Facts & features

    Interior

    Bedrooms & bathrooms
    • Bedrooms: 4
    • Bathrooms: 2
    • Full bathrooms: 2
    Primary bedroom
    • Level: Main
    • Area: 120 Square Feet
    • Dimensions: 10X12
    Bedroom 2
    • Level: Main
    • Area: 112 Square Feet
    • Dimensions: 8X14
    Bedroom 3
    • Level: Basement
    • Area: 120 Square Feet
    • Dimensions: 10X12
    Bedroom 4
    • Level: Basement
    • Area: 154 Square Feet
    • Dimensions: 11X14
    Dining room
    • Level: Main
    • Area: 110 Square Feet
    • Dimensions: 11X10
    Kitchen
    • Features: Kitchen (Eating Area-Table Space)
    • Level: Main
    • Area: 77 Square Feet
    • Dimensions: 7X11
    Living room
    • Level: Main
    • Area: 154 Square Feet
    • Dimensions: 11X14
    Recreation room
    • Level: Basement
    • Area: 378 Square Feet
    • Dimensions: 18X21
    Heating
    • Natural Gas, Forced Air
    Cooling
    • Central Air, None
    Appliances
    • Included: Refrigerator, Washer, Dryer
    Features
    • Basement: Finished,Full
    Interior area
    • Total structure area: 0

    Property

    Parking
    • Total spaces: 2
    • Parking features: Garage Door Opener, On Site, Garage Owned, Detached, Garage
    • Garage spaces: 2
    • Has uncovered spaces: Yes
    Accessibility
    • Accessibility features: No Disability Access
    Features
    • Stories: 2
    Lot
    • Size: 3,125 sqft
    • Dimensions: 25X125
    Details
    • Parcel number: 25093090670000
    • Special conditions: List Broker Must Accompany

    Construction

    Type & style
    • Home type: SingleFamily
    • Property subtype: Single Family Residence
    Materials
    • Brick
    • Foundation: Concrete Perimeter
    • Roof: Asphalt
    Condition
    • New construction: No

    Utilities & green energy

    • Sewer: Public Sewer
    • Water: Lake Michigan

    Community & neighborhood

    Location
    • Region: Chicago

    HOA & financial

    HOA
    • Services included: None

    Other

    Other facts
    • Listing terms: Conventional
    • Ownership: Fee Simple

    Price history

    DateEventPrice
    6/30/2025Sold$232,500-1.1%
    Source: MRED as distributed by MLS GRID #12363383 Report a problem
    5/24/2025Pending sale$235,000
    Source: MRED as distributed by MLS GRID #12363383 Report a problem
    5/13/2025Listed for sale$235,000+646%
    Source: MRED as distributed by MLS GRID #12363383 Report a problem
    10/1/2024Listing removed--
    Source: MRED as distributed by MLS GRID #12095133 Report a problem
    7/4/2024Listing removed--
    Source: Zillow Rentals Report a problem
    7/2/2024Listed for rent$1,900
    Source: Zillow Rentals Report a problem
    7/1/2024Listing removed--
    Source: Zillow Rentals Report a problem
    6/26/2024Listed for sale--
    Source: MRED as distributed by MLS GRID #12095133 Report a problem
    4/3/2024Listed for rent$1,900
    Source: Zillow Rentals Report a problem
    12/3/2018Sold$31,500-56.4%
    Source: Public Record Report a problem
    6/22/2018Listing removed$72,200+60.8%
    Source: Auction.com Report a problem
    4/24/2018Listed for sale--
    Source: Auction.com Report a problem
    12/5/2017Listing removed$44,900
    Source: Centurion Realty & Estates Inc #09802828 Report a problem
    11/17/2017Listed for sale$44,900
    Source: Centurion Realty & Estates Inc #09802828 Report a problem

    Public tax history

    YearProperty taxesTax assessment
    2024-- $8,900 +61.8%
    2023$1,163 +2.5%$5,500
    2022$1,135 +2.3%$5,500
    2021$1,109 -43.5%$5,500 -37.4%
    2020$1,961 +0.9%$8,783 -9%
    2019$1,944 +57.9%$9,652
    2018$1,231 -26.9%$9,652 -13.7%
    2017$1,684 -3.4%$11,182
    2016$1,744 +10.9%$11,182
    2015$1,572 +9.9%$11,182 +9%
    2014$1,431 +2.8%$10,260
    2013$1,391 -0.4%$10,260
    2012$1,396 -13.6%$10,260 -14.3%
    2011$1,617 +11.7%$11,976
    2010$1,448 +14%$11,976
    2009$1,270 +2.8%$11,976 -7.1%
    2008$1,235 +3.3%$12,893
    2007$1,196 +0.8%$12,893
    2006$1,187 -2.5%$12,893 +39.1%
    2005$1,217 +2.5%$9,268
    2004$1,187 +0.9%$9,268
    2003$1,177 -25.1%$9,268 +6.1%
    2002$1,571 +3.7%$8,732
    2001$1,515 +23.8%$8,732
    2000$1,224 +47.1%$8,732 +37.3%
    1999$832 $6,361

    Find assessor info on the county website

    Neighborhood: Fernwood

    Nearby schools

    GreatSchools rating
    Schools provided by the listing agent
    • Elementary: Fernwood Elementary School
    • High: Julian High School
    • District: 299

    Source: MRED as distributed by MLS GRID. This data may not be complete. We recommend contacting the local school district to confirm school assignments for this home.

    Get a cash offer in 3 minutes
    Find out how much your home could sell for in as little as 3 minutes with a no-obligation cash offer.
    Estimated market value
    $245,600
    Get a cash offer in 3 minutes
    Find out how much your home could sell for in as little as 3 minutes with a no-obligation cash offer.
    Estimated market value
    $245,600