**Welcome to Your Dream Home: Serene Lake Living Awaits! **
Nestled in the picturesque surroundings of Clearlake, this beautifully appointed three-bedroom, two-bath home offers a perfect blend of comfort and tranquility. From the moment you step inside, you'll be captivated by its inviting ambiance and stunning views that set the stage for an extraordinary lifestyle. Prepare to be enchanted as you step onto the expansive deck, where breathtaking vistas of Clearlake unfold before your eyes. Imagine sipping your morning coffee or hosting vibrant sunset gatherings with friends and family against this spectacular backdrop. This outdoor oasis is ideal for both relaxation and entertaining! The heart of this charming residence lies within its spacious living areas. The well-designed open floor plan fosters an atmosphere of warmth while allowing natural light to fill every corner. The kitchen boasts modern appliances, ample counter space, and seamless flow into the dining area – perfect for cooking up cherished memories. Retreat to any one of the three generously sized bedrooms, each offering cozy escape and plenty of closet space. The two baths are thoughtfully designed with contemporary finishes that cater to all your needs.
Sold for $220,000
Listed by: RE/MAX Gold Lake County • Hazel Wayman • Contact: 707-262-2435
Bought with: City Center Realty
$220,000
10015 Terry Dr, Clearlake Oaks, CA 95423
3beds
1,200sqft
Manufactured Home
Built in 2004
7,405 Square Feet Lot
$-- Zestimate®
$183/sqft
$1,884 Estimated rent
Home value
Not available
Estimated sales range
Not available
$1,884/mo
Zestimate® history
Owner options
List your home for rent
$1,884/mo
Rent Zestimate®
Find your next renter with Zillow Rental Manager. Plus, with online applications, you can quickly screen prospective tenants – for free.
$1,884/mo
Rent Zestimate®
Refinance and save
$1,439/mo
Est. payment
Refinancing to a lower rate could help reduce your monthly payments and save thousands over the life of the loan.
$1,439/mo
Est. payment
Explore your selling options
Work with a Zillow partner agent
Leverage their expertise and Zillow's premium Showcase listings to get your home seen by more buyers.
Get startedList with your own agent
Get your home in front of millions of buyers by listing it on Zillow.
Learn how to do itSell it yourself
Take full control of how buyers see your home on Zillow by listing For Sale by Owner (FSBO).
List your homeWhat's special
Contemporary finishesCozy escapeNatural lightOpen floor planBreathtaking vistas of clearlakePlenty of closet spaceAmple counter space
Zillow last checked:
Listing updated:
Listed by:
Hazel Wayman DRE #01827640 707-262-2435,
RE/MAX Gold Lake County,
Sarah McGrath DRE #02077088 707-530-3977,
RE/MAX Gold Lake County
Bought with:
Yvonne Wicks, DRE #01245211
City Center Realty
Source: CRMLS,MLS#: LC25147777 Originating MLS: California Regional MLS
Originating MLS: California Regional MLSFacts & features
Interior
Bedrooms & bathrooms
- Bedrooms: 3
- Bathrooms: 2
- Full bathrooms: 2
- Main level bathrooms: 2
- Main level bedrooms: 3
Rooms
- Room types: Bedroom, Kitchen, Laundry, Living Room, Primary Bathroom, Primary Bedroom, Workshop
Primary bedroom
- Features: Main Level Primary
Bedroom
- Features: Bedroom on Main Level
Bathroom
- Features: Laminate Counters, Tub Shower
Kitchen
- Features: Granite Counters, Laminate Counters
Heating
- Central
Cooling
- Wall/Window Unit(s)
Appliances
- Included: Built-In Range, Dishwasher, Refrigerator, Range Hood
- Laundry: Inside, Laundry Room
Features
- Breakfast Bar, Built-in Features, Ceiling Fan(s), Eat-in Kitchen, Living Room Deck Attached, Open Floorplan, Pantry, Storage, Bedroom on Main Level, Main Level Primary, Workshop
- Flooring: Carpet, Laminate
- Doors: Sliding Doors
- Windows: Blinds, Double Pane Windows, Screens
- Has fireplace: No
- Fireplace features: None
- Common walls with other units/homes: No Common Walls
Interior area
- Total interior livable area: 1,200 sqft
Property
Parking
- Total spaces: 10
- Parking features: Boat, Concrete, Carport, Direct Access, Driveway Level, Driveway, Garage Faces Front, Garage, Garage Door Opener, Oversized, Paved, RV Potential, RV Access/Parking, One Space, Storage
- Garage spaces: 2
- Carport spaces: 2
- Covered spaces: 4
- Uncovered spaces: 6
Accessibility
- Accessibility features: Safe Emergency Egress from Home
Features
- Levels: One
- Stories: 1
- Entry location: side
- Patio & porch: Deck, Front Porch
- Pool features: None
- Spa features: None
- Fencing: Average Condition
- Has view: Yes
- View description: Mountain(s), Neighborhood, Peek-A-Boo, Water
- Has water view: Yes
- Water view: Water
Lot
- Size: 7,405 Square Feet
- Features: 0-1 Unit/Acre, Back Yard, Front Yard, Garden, Lawn, Street Level, Yard
Details
- Additional structures: Outbuilding, Storage, Workshop
- Parcel number: 035582060000
- Zoning: R1
- Special conditions: Standard
Construction
Type & style
- Home type: MobileManufactured
- Architectural style: Contemporary
- Property subtype: Manufactured Home
Materials
- Vinyl Siding
- Foundation: Brick/Mortar
- Roof: Composition
Condition
- Turnkey
- New construction: No
- Year built: 2004
Utilities & green energy
- Electric: 220 Volts in Laundry
- Sewer: Public Sewer
- Water: Public
- Utilities for property: Cable Available, Electricity Connected, Phone Available, Sewer Connected, Water Connected
Community & HOA
Community
- Features: Foothills, Fishing, Hiking, Lake, Mountainous
Location
- Region: Clearlake Oaks
Financial & listing details
- Price per square foot: $183/sqft
- Tax assessed value: $190,124
- Annual tax amount: $2,109
- Date on market: 7/3/2025
- Cumulative days on market: 309 days
- Listing terms: Cash,Conventional,Contract,Cal Vet Loan,FHA,USDA Loan,VA Loan
- Road surface type: Paved
Price history
| Date | Event | Price |
|---|---|---|
| 1/15/2026 | Sold | $220,000+0.5%$183/sqft |
Source:  CRMLS #LC25147777 Report a problem CRMLS #LC25147777 Report a problem | ||
| 12/17/2025 | Contingent | $219,000$183/sqft |
Source: CRMLS #LC25147777 Report a problem | ||
| 11/14/2025 | Price change | $219,000-4.4%$183/sqft |
Source: CRMLS #LC25147777 Report a problem | ||
| 10/15/2025 | Price change | $229,000-1.7%$191/sqft |
Source: CRMLS #LC25147777 Report a problem | ||
| 9/25/2025 | Price change | $233,000-0.4%$194/sqft |
Source: CRMLS #LC25147777 Report a problem | ||
| 9/21/2025 | Price change | $234,000-0.4%$195/sqft |
Source: CRMLS #LC25147777 Report a problem | ||
| 7/17/2025 | Price change | $235,000-5.6%$196/sqft |
Source: CRMLS #LC25147777 Report a problem | ||
| 7/3/2025 | Listed for sale | $249,000-9.7%$208/sqft |
Source: CRMLS #LC25147777 Report a problem | ||
| 2/1/2025 | Listing removed | $275,900$230/sqft |
Source:  BAREIS #324075376 Report a problem BAREIS #324075376 Report a problem | ||
| 10/10/2024 | Price change | $275,900-8%$230/sqft |
Source: BAREIS #324075376 Report a problem | ||
| 9/20/2024 | Listed for sale | $299,900+66.6%$250/sqft |
Source: BAREIS #324075376 Report a problem | ||
| 11/17/2014 | Sold | $180,000-9.1%$150/sqft |
Source: Agent Provided Report a problem | ||
| 5/5/2014 | Price change | $198,000+121.2%$165/sqft |
Source: RealtyZoom #SW14087059 Report a problem | ||
| 4/29/2014 | Listed for sale | $89,500$75/sqft |
Source: RealtyZoom #SW14087059 Report a problem | ||
Public tax history
| Year | Property taxes | Tax assessment |
|---|---|---|
| 2018 | $2,109 +2.7% | $190,124 +2% |
| 2017 | $2,053 +0.5% | $186,398 +2% |
| 2016 | $2,041 +1.6% | $182,744 +1.5% |
| 2015 | $2,009 +34.1% | $180,000 +29.7% |
| 2014 | $1,498 +1.4% | $138,827 +0.5% |
| 2013 | $1,477 -1.3% | $138,201 +2% |
| 2012 | $1,497 +4.7% | $135,492 +2% |
| 2011 | $1,430 -0.8% | $132,837 +0.8% |
| 2010 | $1,442 +2.9% | $131,846 +1.8% |
| 2008 | $1,401 +2.8% | $129,568 +2% |
| 2007 | $1,363 +4.9% | $127,028 +4.4% |
| 2006 | $1,299 +9.7% | $121,644 +19% |
| 2005 | $1,184 +327.7% | $102,200 +411% |
| 2004 | $277 +57.1% | $20,000 +33.9% |
| 2003 | $176 -35.5% | $14,938 +2% |
| 2002 | $273 +58.4% | $14,646 +2% |
| 2001 | $173 +1.9% | $14,359 +2% |
| 2000 | $169 | $14,078 |
Find assessor info on the county website
Neighborhood: 95423
Nearby homes
- $220,000-- bd-- ba-- sqft10015 Terry Dr, Clearlake Oaks, CA 95423Sold
- $31,3747,405 Square Feet10035 Terry Dr, Clearlake Oaks, CA 95423Off Market
- $76,3002 bd1 ba720 sqft10010 Mitchell Rd, Clearlake Oaks, CA 95423Off Market
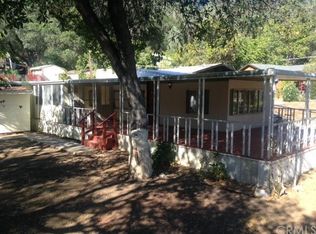
- $189,4002 bd2 ba1.1k sqft9973 Terry Dr, Clearlake Oaks, CA 95423Off Market
- $29,591700 Square Feet10024 Mitchell Rd, Clearlake Oaks, CA 95423Off Market
- $32,4392 bd1 ba-- sqft9996 Mitchell Rd, Clearlake Oaks, CA 95423Off Market
- $31,394-- bd-- ba-- sqft10055 Terry Dr, Clearlake Oaks, CA 95423Off Market
- $49,244-- bd-- ba-- sqft9990 Terry Dr, Clearlake Oaks, CA 95423Off Market
Nearby schools
GreatSchools rating
- 3/10Lucerne Elementary SchoolGrades: K-8Distance: 5.4 mi
- California
- Lake County
- Clearlake Oaks
- 95423
- 10015 Terry Dr
Nearby cities
Nearby zip codes
Other Clearlake Oaks Topics
