Don't miss this A23 Gemini twin home in Sun City -- a lovingly maintained, owner-occupied residence for 26 years. Move-in ready with thoughtful upgrades and reasonable HOA fees, it must be seen to be fully appreciated.
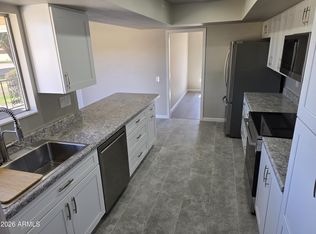
Highlights include a private north-facing front courtyard, two-car garage with original golf-cart storage ramp, dual-pane windows, and upgraded dual sliding glass rear doors with security screen for added ventilation and peace of mind. The generously sized kitchen offers laminate countertops, a cooktop, dual wall ovens and a roomy pantry. Spacious bathrooms, in-unit washer and dryer, and updated refrigerator convey with the sale. Come see it today before you miss out!
For sale
$249,999
10015 W MOUNTAIN VIEW Road, Sun City, AZ 85351
2beds
1,906sqft
Single Family Residence
Built in 1968
-- sqft lot
$-- Zestimate®
$131/sqft
$255/mo HOA
What's special
- 216 days
- 186
- 4
Zillow last checked:
Listing updated:
Listed by:
Mayolo Guerrero 602-703-1293,
HomeSmart
Source: ARMLS,MLS#: 6994591
Facts & features
Interior
Bedrooms & bathrooms
- Bedrooms: 2
- Bathrooms: 2
- Full bathrooms: 2
Heating
- Natural Gas
Cooling
- Central Air, Ceiling Fan(s)
Appliances
- Included: Dryer, Washer, Gas Stub for Range, Refrigerator, Dishwasher, Disposal, Electric Cooktop, Built-In Electric Oven
- Laundry: Gas Dryer Hookup
Features
- High Speed Internet, Breakfast Bar, Pantry, 3/4 Bath Master Bdrm, Laminate Counters
- Flooring: Laminate, Vinyl, Tile
- Windows: Screens, Skylight(s), Solar Screens, Double Pane Windows
- Has basement: No
- Has fireplace: No
Interior area
- Total structure area: 1,906
- Total interior livable area: 1,906 sqft
Property
Parking
- Total spaces: 4
- Parking features: Attached, Garage Door Opener, Golf Cart Garage
- Attached garage spaces: 2
- Uncovered spaces: 2
Features
- Stories: 1
- Patio & porch: Patio
- Exterior features: Private Yard
- Spa features: None
- Fencing: None
Lot
- Size: 282 Square Feet
- Features: Sprinklers In Rear, Sprinklers In Front, Grass Front, Grass Back
Details
- Parcel number: 14284868
- Special conditions: Age Restricted (See Remarks)
Construction
Type & style
- Home type: MultiFamily
- Architectural style: Ranch
- Property subtype: Single Family Residence
- Attached to another structure: Yes
Materials
- Wood Frame, Painted, Block
- Roof: Composition
Condition
- Year built: 1968
Details
- Builder name: Del Webb
Utilities & green energy
- Sewer: Private Sewer
- Water: Pvt Water Company
Green energy
- Water conservation: Recirculation Pump
Community & HOA
Community
- Features: Pool, Racquetball, Golf, Pickleball, Community Spa Htd, Near Bus Stop, Community Media Room, Tennis Court(s), Biking/Walking Path, Fitness Center
- Senior community: Yes
- Subdivision: SUN CITY UNIT 8B REPLAT
HOA
- Has HOA: Yes
- Services included: Sewer, Pest Control, Maintenance Grounds, Front Yard Maint, Trash, Water, Maintenance Exterior
- HOA fee: $255 monthly
- HOA name: Buena Vista
- HOA phone: 602-973-4825
Location
- Region: Sun City
Financial & listing details
- Price per square foot: $131/sqft
- Tax assessed value: $224,500
- Annual tax amount: $826
- Date on market: 2/18/2026
- Cumulative days on market: 200 days
- Listing terms: Cash,Conventional,FHA,VA Loan
- Ownership: Fee Simple
Estimated market value
Not available
Estimated sales range
Not available
Not available
Price history
| Date | Event | Price |
|---|---|---|
| 3/6/2026 | Listed for sale | $249,999+213.3%$131/sqft |
Source:  ARMLS #6994591 Report a problem ARMLS #6994591 Report a problem | ||
| 4/28/2000 | Sold | $79,800$42/sqft |
Source: ARMLS #1444338 Report a problem | ||
Public tax history
| Year | Property taxes | Tax assessment |
|---|---|---|
| 2025 | $292 +4.9% | $22,450 -8% |
| 2024 | $278 +1.7% | $24,400 +164.8% |
| 2023 | $273 -60.6% | $9,215 -47.1% |
| 2022 | $693 -0.4% | $17,430 +13.3% |
| 2021 | $695 +0.3% | $15,380 +13.4% |
| 2020 | $693 +3.5% | $13,560 +2.1% |
| 2019 | $670 | $13,280 +18.4% |
| 2018 | $670 +4% | $11,220 +11.1% |
| 2017 | $644 +11.9% | $10,100 +16.8% |
| 2016 | $576 +2.1% | $8,650 +15.3% |
| 2015 | $564 | $7,500 +21.6% |
| 2014 | -- | $6,170 +14.3% |
| 2013 | -- | $5,400 -22.9% |
| 2012 | -- | $7,000 -23.9% |
| 2011 | -- | $9,200 -6.1% |
| 2010 | -- | $9,800 -18% |
| 2009 | -- | $11,950 -17.9% |
| 2008 | -- | $14,550 +3.2% |
| 2007 | -- | $14,100 +94.5% |
| 2006 | -- | $7,250 |
| 2005 | -- | $7,250 +4.3% |
| 2004 | -- | $6,950 |
| 2003 | -- | $6,950 -1.4% |
| 2002 | -- | $7,050 |
Find assessor info on the county website
Monthly payment
Est. payment
Payment breakdown
Explore the cost of this home by adjusting the details. Changes won't be saved.Climate risks
Neighborhood: 85351
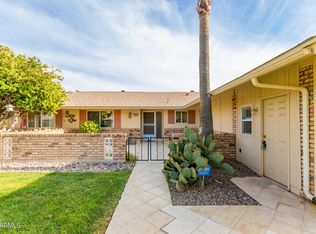
- $225,6002 bd2 ba1.7k sqft10019 W Mountain View Rd, Sun City, AZ 85351Off Market
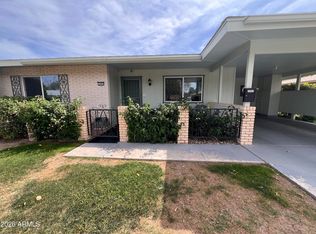
- $235,0002 bd2 ba1.3k sqft10007 W Mountain View Rd, Sun City, AZ 85351For Sale
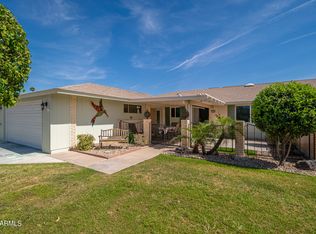
- $260,0002 bd2 ba1.7k sqft10023 W Mountain View Rd, Sun City, AZ 85351Sold
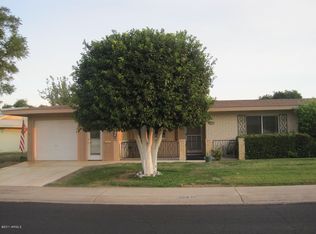
- $172,000-- bd2 ba1.1k sqft10001 W Mountain View Rd, Sun City, AZ 85351Off Market
Similar homes
- $259,9502 bd2 ba1.7k sqft9706 W LONG HILLS Drive, Sun City, AZ 85351For Sale
 MLS ID #7025936, Scott R Muhly, Sun City Grand Real Estate. ARMLS
 - $278,0003 bd2 ba1.6k sqft10413 W PRAIRIE HILLS Circle, Sun City, AZ 85351For Sale
 MLS ID #7075996, Amy Graham, West USA Realty. ARMLS
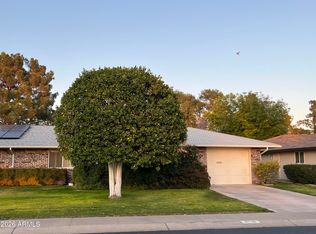
 - $280,0002 bd2 ba1.6k sqft9718 W OAK RIDGE Drive, Sun City, AZ 85351For Sale
 MLS ID #6977692, Sheri Lynn McBroom, RE/MAX Fine Properties. ARMLS
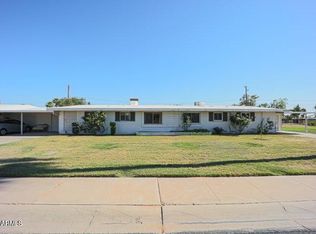
 - $234,9002 bd2 ba1.3k sqft10307 W OAKMONT Drive, Sun City, AZ 85351For Sale
 MLS ID #6883196, Chad M Keith, Sold Investments LLC. ARMLS
