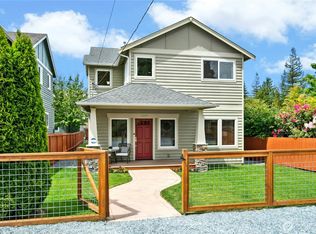
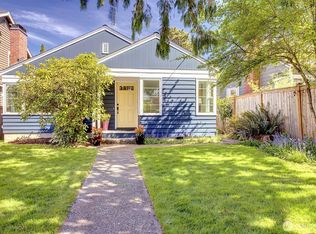
This just might be one of those opportunities where your timing is perfect. Come visit this very well-maintained home in West Seattle’s coveted Arbor Heights neighborhood, where you'll experience a lovely blend of vibrant urban convenience and laid-back country farmhouse living. Inside you’ll experience a classic century-home floor plan, including a beautifully-remodeled primary bath with large walk-in shower. Down the hall, a freshly-remodeled guest bath offers a tub when soaking is the right choice. Large picture windows throughout the living and dining rooms highlight an authentic wood parquet floor leading to a very attractive kitchen with generous counter space and an adorable coffee, happy-hour or reading nook. Two steps out the back door, a sprawling backyard serves as your personal sanctuary. Pick fresh raspberries from the garden, dine almost year-round on your covered patio, find refuge on the grass, or gather with friends around the fire-pit. All protected by healthy mature trees and a tall cedar fence surrounding the entire property for complete privacy. You won’t have to clutter that gorgeous backyard oasis: there's generous space in your large two-car detached garage, additional space on the parking pad, and a newly-renovated garden shed for the mower and rake. All this just minutes from the waterfront, gorgeous parks, Alki Beach, pubs and restaurants, and vibrant retail. Come see for yourself and decide if the timing is indeed perfect to live your life here.
Pending
Listed by: Skyline Properties, Inc. • Mark Miller
$799,500
10016 SW 42nd Ave., Seattle, WA 98146
3beds
1,130sqft
Single Family Residence
Built in 1927
7,919 Square Feet Lot
$817,600 Zestimate®
$708/sqft
$-- HOA
What's special
- 11 days |
- 1,290 |
- 94 |
Likely to sell faster than
Zillow last checked:
Listing updated:
Listed by:
Mark Miller,
Skyline Properties, Inc.
Source: NWMLS as distributed by MLS GRID,MLS#: 2545550
Facts & features
Interior
Bedrooms & bathrooms
- Bedrooms: 3
- Bathrooms: 2
- Full bathrooms: 2
- Main level bathrooms: 2
- Main level bedrooms: 3
Primary bedroom
- Level: Main
Bedroom
- Level: Main
Bedroom
- Level: Main
Bathroom full
- Level: Main
Bathroom full
- Level: Main
Dining room
- Level: Main
Entry hall
- Level: Main
Kitchen with eating space
- Level: Main
Living room
- Level: Main
Heating
- Forced Air, Electric, Natural Gas
Cooling
- Has cooling: Yes
Appliances
- Included: Dishwasher, Disposal, Dryer, Microwave, Refrigerator, Stove(s)/Range(s), Tankless Water Heater, Trash Compactor, Washer, Dishwasher(s), Dryer(s), Garbage Disposal, Microwave(s), Refrigerator(s), Washer(s)
Features
- Bath Off Primary, Dining Room
- Flooring: Ceramic Tile, Hardwood
- Windows: Dbl Pane/Storm Window
- Basement: None
- Has fireplace: No
Interior area
- Total structure area: 1,130
- Total interior livable area: 1,130 sqft
Property
Parking
- Total spaces: 7
- Parking features: Detached Garage, Off Street, RV Parking
- Has garage: Yes
- Covered spaces: 2
- Uncovered spaces: 5
Features
- Levels: One
- Stories: 1
- Entry location: Main
- Patio & porch: Bath Off Primary, Dbl Pane/Storm Window, Dining Room
Lot
- Size: 7,919 Square Feet
- Features: Paved, Fenced-Fully, High Speed Internet, Propane, RV Parking
- Topography: Level
- Residential vegetation: Garden Space, Wooded
Details
- Parcel number: 0254000380
- Zoning: SF 5000
- Zoning description: Jurisdiction: City
- Special conditions: Standard
Construction
Type & style
- Home type: SingleFamily
- Architectural style: Craftsman,1 Story
- Property subtype: Single Family Residence
Materials
- Cement/Concrete, See Remarks, Wood Siding
- Foundation: Block
- Roof: Composition
Condition
- Very Good
- Year built: 1927
- Major remodel year: 1927
Utilities & green energy
- Sewer: Sewer Connected
- Water: Public, Company: Please see form 22K (ID of utlilities)
Community & HOA
Community
- Features: Gated
- Subdivision: Arbor Heights
Location
- Region: Seattle
Financial & listing details
- Price per square foot: $708/sqft
- Tax assessed value: $673,000
- Annual tax amount: $7,666
- Date on market: 6/24/2026
- Cumulative days on market: 13 days
- Listing terms: Conventional
- Inclusions: Dishwasher(s), Dryer(s), Garbage Disposal, Microwave(s), Refrigerator(s), Stove(s)/Range(s), Trash Compactor, Washer(s)
Estimated market value
$817,600
$777,000 - $858,000
$3,597/mo
Price history
| Date | Event | Price |
|---|---|---|
| 7/2/2026 | Pending sale | $799,500$708/sqft |
Source: | ||
| 6/25/2026 | Listed for sale | $799,500+11%$708/sqft |
Source: | ||
| 2/18/2021 | Sold | $720,000+13.4%$637/sqft |
Source: | ||
| 2/3/2021 | Pending sale | $635,000$562/sqft |
Source: COMPASS #1721805 Report a problem | ||
| 1/30/2021 | Listed for sale | $635,000$562/sqft |
Source: COMPASS #1721805 Report a problem | ||
| 1/30/2021 | Pending sale | $635,000$562/sqft |
Source: COMPASS #1721805 Report a problem | ||
| 1/28/2021 | Listed for sale | $635,000+15.5%$562/sqft |
Source: COMPASS #1721805 Report a problem | ||
| 5/31/2016 | Sold | $550,000+22.2%$487/sqft |
Source: | ||
| 5/4/2016 | Pending sale | $450,000$398/sqft |
Source: Windermere Real Estate/Wall Street, Inc. #931303 Report a problem | ||
| 4/28/2016 | Listed for sale | $450,000+190.3%$398/sqft |
Source: Windermere Real Estate/Wall Street, Inc. #931303 Report a problem | ||
| 7/16/2013 | Listing removed | $1,900$2/sqft |
Source: Residential Group Portfolio Report a problem | ||
| 7/2/2013 | Listed for rent | $1,900$2/sqft |
Source: Residential Group Portfolio Report a problem | ||
| 7/31/1997 | Sold | $155,000$137/sqft |
Source: Public Record Report a problem | ||
Public tax history
| Year | Property taxes | Tax assessment |
|---|---|---|
| 2025 | $7,666 +11.9% | $673,000 +4.8% |
| 2024 | $6,851 +1.5% | $642,000 -0.3% |
| 2023 | $6,748 +5.2% | $644,000 -5.8% |
| 2022 | $6,417 +9.2% | $684,000 +19.4% |
| 2021 | $5,875 +2.6% | $573,000 +7.7% |
| 2020 | $5,729 +2.6% | $532,000 +0.9% |
| 2019 | $5,586 +12.1% | $527,000 +1.2% |
| 2018 | $4,984 +5.6% | $521,000 +21.4% |
| 2017 | $4,719 +38.2% | $429,000 +14.4% |
| 2016 | $3,415 | $375,000 +5.6% |
| 2015 | $3,415 | $355,000 +11.3% |
| 2014 | $3,415 | $319,000 +11.5% |
| 2013 | $3,415 | $286,000 +4% |
| 2012 | -- | $275,000 -5.2% |
| 2011 | -- | $290,000 -4.3% |
| 2010 | -- | $303,000 |
| 2009 | -- | $303,000 -0.7% |
| 2007 | -- | $305,000 +6.3% |
| 2006 | -- | $287,000 +14.3% |
| 2005 | -- | $251,000 +74.3% |
| 2001 | $1,754 +3.3% | $144,000 +8.3% |
| 2000 | $1,697 | $133,000 |
Find assessor info on the county website
Monthly payment
Est. payment$--/mo
Payment breakdown
Explore the cost of this home by adjusting the details. Changes won't be saved.All calculations are estimates and provided by Zillow, Inc. for informational purposes only. Actual amounts may vary.
HOA fees may include property taxes on listings classified as Co-Ops. Contact the listing agent and/or owner for fee details.
Mortgage interest rates are dependent on a number of factors, including credit score, down payment, and repayment length. Interest rate data provided by Zillow Group Marketplace, Inc. as of 1/1/1970 from various mortgage lenders with which we have lead or other similar arrangements; the Estimated Payment is an average of those rates.
See how much you could borrow to make a competitive offer.
Climate risks
Neighborhood: Arbor Heights
Nearby schools
GreatSchools rating
- 8/10Arbor Heights Elementary SchoolGrades: PK-5Distance: 0.4 mi
- 7/10Denny Middle SchoolGrades: 6-8Distance: 1.5 mi
- 3/10Chief Sealth High SchoolGrades: 9-12Distance: 1.5 mi
Schools provided by the listing agent
- Elementary: Arbor Heights
- Middle: Denny Mid
- High: Sealth High
Source: NWMLS as distributed by MLS GRID. This data may not be complete. We recommend contacting the local school district to confirm school assignments for this home.
A local agent can set up tours, give advice and negotiate with sellers.
- Washington
- King County
- Seattle
- 98146
- Arbor Heights
- 10016 SW 42nd Ave.