Skip main navigation
Off market
  • $324,200

    10016 Brookdale Dr, New Port Richey, FL 34655

    2beds
    1,775sqft
    SingleFamily
    Built in 2003
    4,216 Square Feet Lot
    $324,200 Zestimate®
    $183/sqft
    $2,447 Estimated rent

    Home value

    $324,200

    $305,000 - $340,000

    $2,447/mo

    Zestimate® history
    Loading
    Loading...

    Owner options

    List your home for rent

    $2,447/mo

    Rent Zestimate®

    Find your next renter with Zillow Rental Manager. Plus, with online applications, you can quickly screen prospective tenants – for free.

    Learn more

    $2,447/mo

    Rent Zestimate®

    Refinance and save

    $2,403/mo

    Est. payment

    Refinancing to a lower rate could help reduce your monthly payments and save thousands over the life of the loan.

    See today's rates

    $2,403/mo

    Est. payment

    Explore your selling options

    Work with a Zillow partner agent

    Leverage their expertise and Zillow's premium Showcase listings to get your home seen by more buyers.

    Get started

    List with your own agent

    Get your home in front of millions of buyers by listing it on Zillow.

    Learn how to do it

    Sell it yourself

    Take full control of how buyers see your home on Zillow by listing For Sale by Owner (FSBO).

    List your home

    What's special

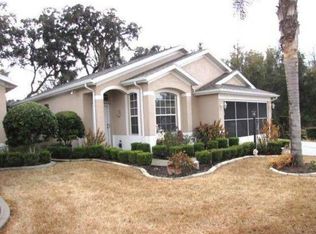
    What a Steal!! Wow, - considering the year built in this Single Family (not villa) home in the VERY DESIRABLE Retirement 55+ Gated Community of Timber Greens!! Enjoy all that Sunny Florida has to offer within this active adult community voted as #1 in Sunshine State by the Govenor. This home offers very low maintenance living, as the association covers your exterior painting and lawn care. This gorgeous community includes a golf club membership to the over 6000 yard exquisite golf course, an on-site restaurant/bar '19-the Hole Bar and Grill', tennis courts, spa, bocce-ball, and a social calendar filled with social events, clubs and activities. This exquisite home offers vaulted ceilings throughout and includes 2 spacious bedrooms + two dens, one of which can be easily converted to an additional (3rd) bedroom or guest room. The split-bedroom/open concept floor plan is ideal. Enjoy entertaining guests from your kitchen complete with eat-in bar, double convection oven, large pantry, tons of cabinets, and ample counter space for all of your favorite food prep. Partake in the wonderful views from your screened-in lanai overlooking the preserve while you adore the deer and wildlife that pass by. Additional features include a whole house water treatment system, reverse osmosis + water softener, all appliances are four years young (including washer/dyrer) and all window treatments convey with sale. Come for a visit today and make this very home your very own!!

    This property is off market, which means it's not currently listed for sale or rent on Zillow. This may be different from what's available on other websites or public sources.

    Facts & features

    Interior

    Bedrooms & bathrooms
    • Bedrooms: 2
    • Bathrooms: 2
    • Full bathrooms: 2
    Heating
    • Forced air
    Cooling
    • Central
    Appliances
    • Laundry: Inside, Laundry Room
    Features
    • Ceiling Fans(s), High Ceiling(s), Living Room/Dining Room Combo, Master Bedroom Downstairs, Split Bedroom, Vaulted Ceiling(s), Walk-In Closet(s), Skylight(s), Window Treatments, Open Floorplan, Solid Surface Counters, Eating Space In Kitchen, Kitchen/Family Room Combo, Thermostat
    • Flooring: Carpet, Linoleum / Vinyl
    • Windows: Blinds, Drapes
    Interior area
    • Total interior livable area: 1,775 sqft

    Property

    Parking
    • Parking features: Garage - Attached
    Features
    • Patio & porch: Covered, Screened, Rear Porch
    • Exterior features: Stucco
    Lot
    • Size: 4,216 sqft
    • Features: Street Paved, Cul-de-sac, Sidewalk, Corner Lot, Conservation Area
    Details
    • Parcel number: 0726170210000006140
    • Zoning: MPUD

    Construction

    Type & style
    • Home type: SingleFamily
    Materials
    • Concrete Block
    • Roof: Asphalt
    Condition
    • Completed
    • Year built: 2003

    Utilities & green energy

    • Sewer: Public Sewer
    • Water: Public
    • Utilities for property: Cable Available, Public, BB/HS Internet Available, Cable Connected, Electricity Connected, Fire Hydrant, Street Lights, Underground Utilities
    Green energy
    • Energy efficient items: Appliances, Windows

    Community & neighborhood

    Security
    • Security features: Gated Community
    Location
    • Region: New Port Richey
    • Subdivision: TIMBER GREENS PH 03B

    HOA & financial

    HOA
    • Has HOA: Yes
    • HOA fee: $185 monthly
    • Amenities included: Gated, Tennis Court(s), Shuffleboard Court, Clubhouse, Golf Course, Pool
    • Services included: Cable TV, Maintenance Grounds, Trash, Escrow Reserves Fund, Maintenance Exterior, Security, Community Pool, Pool Maintenance

    Other

    Other facts
    • Appliances: Dryer, Electric Water Heater, Refrigerator, Washer, Microwave, Built-In Oven, Trash Compactor, Water Softener, Water Filtration System, Water Purifier
    • Association Amenities: Gated, Tennis Court(s), Shuffleboard Court, Clubhouse, Golf Course, Pool
    • Association Fee Includes: Cable TV, Maintenance Grounds, Trash, Escrow Reserves Fund, Maintenance Exterior, Security, Community Pool, Pool Maintenance
    • Association Fee Requirement: Required
    • Community Features: Association Recreation - Owned, Deed Restrictions, Gated Community, Tennis Courts, Golf, Pool, Irrigation-Reclaimed Water
    • Construction Materials: Block, Stucco
    • Cooling: Central Air
    • Flooring: Ceramic Tile
    • Foundation Details: Slab
    • Heating: Electric, Central
    • Interior Features: Ceiling Fans(s), High Ceiling(s), Living Room/Dining Room Combo, Master Bedroom Downstairs, Split Bedroom, Vaulted Ceiling(s), Walk-In Closet(s), Skylight(s), Window Treatments, Open Floorplan, Solid Surface Counters, Eating Space In Kitchen, Kitchen/Family Room Combo, Thermostat
    • Additional Rooms: Den/Library/Office
    • Laundry Features: Inside, Laundry Room
    • Lot Features: Street Paved, Cul-de-sac, Sidewalk, Corner Lot, Conservation Area
    • Exterior Features: Rain Gutters, Lighting, Sidewalk
    • Parking Features: Garage Door Opener
    • Patio And Porch Features: Covered, Screened, Rear Porch
    • Roof: Shingle
    • Utilities: Cable Available, Public, BB/HS Internet Available, Cable Connected, Electricity Connected, Fire Hydrant, Street Lights, Underground Utilities
    • Pets Allowed: Yes
    • Property Type: Residential
    • Security Features: Gated Community
    • Total Acreage: Up to 10, 889 Sq. Ft.
    • View: Trees/Woods
    • Window Features: Blinds, Drapes
    • Green Energy Efficient: Appliances, Windows
    • Association Fee Frequency: Monthly
    • Other Fees Term: Monthly
    • Direction Faces: North
    • Additional Parcels YN: 0
    • Available For Lease YN: 1
    • Fireplace YN: 0
    • Pool Private YN: 0
    • Water Access YN: 0
    • Water Extras YN: 0
    • Waterfront Feet Total: 0
    • Waterfront YN: 0
    • Water View YN: 0
    • Room Count: 5
    • Public Survey Range: 17
    • Zoning: MPUD
    • Flood Zone Code: A
    • Year Built: 2003
    • Public Survey Section: 7
    • Tax Year: 2018
    • Association Fee: 185.00
    • Garage Dimensions: 20X25
    • Other Fees Amount: 85
    • Flood Zone Panel: 12101C0357F
    • Living Area: 1775.00
    • Tax Annual Amount: 1770
    • DPRYN: 1
    • Attached Garage YN: 1
    • Garage YN: 1
    • New Construction YN: 0
    • Property Condition: Completed
    • Water Source: Public
    • Sewer: Public Sewer
    • Exist Lse Tenant YN: 0
    • Homestead YN: 1
    • Affidavit YN: 1
    • Subdivision Name: TIMBER GREENS PH 03B
    • Association Name: Timber Greens
    • Flood Zone Date: 2014-09-26
    • Amenities Additional Fees: FEES INCLUDE PAINT OF EXTERIOR EVERY 5 - 7 YEARS
    • Pet Restrictions: No more then 2 dogs at one time. Additional animal, fish or cat)

    Price history

    DateEventPrice
    8/22/2019Sold$220,000-2.9%$124/sqft
    Source: Public Record Report a problem
    7/12/2019Price change$226,500-1%$128/sqft
    Source: MAR-KEY PROPERTY SERVICES #U8041088 Report a problem
    6/6/2019Price change$228,900-1.8%$129/sqft
    Source: MAR-KEY PROPERTY SERVICES #U8041088 Report a problem
    5/31/2019Price change$233,000-2.5%$131/sqft
    Source: MAR-KEY PROPERTY SERVICES #U8041088 Report a problem
    5/14/2019Price change$238,900-0.4%$135/sqft
    Source: MAR-KEY PROPERTY SERVICES #U8041088 Report a problem
    5/1/2019Price change$239,900-4%$135/sqft
    Source: MAR-KEY PROPERTY SERVICES #U8041088 Report a problem
    4/9/2019Listed for sale$249,900+61.2%$141/sqft
    Source: MAR-KEY PROPERTY SERVICES #U8041088 Report a problem
    8/19/2013Sold$155,000-6%$87/sqft
    Source: Stellar MLS #U7569923 Report a problem
    3/16/2013Price change$164,900-1.6%$93/sqft
    Source: Coldwell Banker Residential Real Estate - Clearwater #U7569923 Report a problem
    1/19/2013Listed for sale$167,500-1.4%$94/sqft
    Source: Coldwell Banker Residential Real Estate - Clearwater #U7569923 Report a problem
    12/3/2012Listing removed$169,900$96/sqft
    Source: Coldwell Banker Residential Real Estate - Clearwater #U7549911 Report a problem
    6/8/2012Listed for sale$169,900+47.7%$96/sqft
    Source: Coldwell Banker Residential #U7549911 Report a problem
    11/22/2010Sold$115,000$65/sqft
    Source: Public Record Report a problem
    8/5/2010Pending sale$115,000$65/sqft
    Source: alexa realty #7457790 Report a problem
    7/14/2010Price change$115,000-8%$65/sqft
    Source: alexa realty #7457790 Report a problem
    6/24/2010Price change$125,000-7.4%$70/sqft
    Source: alexa realty #7457790 Report a problem
    5/26/2010Price change$135,000-3.6%$76/sqft
    Source: alexa realty #7457790 Report a problem
    5/8/2010Price change$140,000-3.4%$79/sqft
    Source: alexa realty #7457790 Report a problem
    5/1/2010Price change$145,000-3.3%$82/sqft
    Source: alexa realty #7457790 Report a problem
    4/17/2010Price change$150,000-6.3%$85/sqft
    Source: alexa realty #7457790 Report a problem
    4/9/2010Price change$160,000-18.2%$90/sqft
    Source: alexa realty #7457790 Report a problem
    3/6/2010Price change$195,700-1.5%$110/sqft
    Source: Nicola Ubaldini #7446980 Report a problem
    1/24/2010Listed for sale$198,700+37%$112/sqft
    Source: Garnik, LLC dba Keller Williams Realty #7446980 Report a problem
    5/8/2003Sold$145,000$82/sqft
    Source: Public Record Report a problem

    Public tax history

    YearProperty taxesTax assessment
    2024$2,283 +4.3%$168,460
    2023$2,188 +8%$168,460 +3%
    2022$2,025 +2.3%$163,560 +6.1%
    2021$1,979 +1.9%$154,180 +1.4%
    2020$1,942 +7.3%$152,059 +6.4%
    2019$1,810 $142,910 +1.9%
    2018$1,810 +2.2%$140,254
    2017$1,770 +0.7%$140,254 +4.2%
    2016$1,758 +2.3%$134,544 +0.7%
    2015$1,718 +3%$133,609 +0.8%
    2014$1,667 $132,549 +5.5%
    2013-- $125,680 +0.2%
    2012-- $125,484 -7.4%
    2011-- $135,535 -1.9%
    2010-- $138,152 -1.9%
    2009-- $140,769 -22.5%
    2008-- $181,642 -12.1%
    2007-- $206,668 +3.8%
    2006-- $199,083 +22.5%
    2005-- $162,452 +18.3%
    2004-- $137,344 +401.1%
    2003-- $27,411 +1472.6%
    2002-- $1,743
    1999-- $1,743

    Find assessor info on the county website

    Neighborhood: 34655

    Nearby schools

    GreatSchools rating
    Get a cash offer in 3 minutes
    Find out how much your home could sell for in as little as 3 minutes with a no-obligation cash offer.
    Estimated market value
    $324,200
    Get a cash offer in 3 minutes
    Find out how much your home could sell for in as little as 3 minutes with a no-obligation cash offer.
    Estimated market value
    $324,200