Welcome to this delightful home in Creek Village at Providence master planned community. The exterior aesthetic is reminiscent of transitional Cape Cod & Victorian styles w a spacious front porch, balcony, bay window & lush mature landscaping. Inside are high ceilings & crown molding throughout as well as a mixture of wood & stone accents & decorative lighting. The eat-in kitchen combines rich polished wood cabinets w rustic wood along the breakfast bar, strong stone columns w polished granite countertops & a stone backsplash, stainless steel appliances & a deep stainless steel sink w an amazing sprayer. The primary bedroom w an ensuite bath has marble floors, a garden soaking tub, stylish mirrors & raised glass bowl sinks on adorned ceramic tiled counters. The back garden w a private pergola is partially fenced in & open to the driveway. The community is vast, including amenities such as a fountain pond, greenbelt, tennis & basketball courts, playground & a resort style pool pavilion.
Sold
Price Unknown
10016 Cherry Hill Ln, Aubrey, TX 76227
4beds
2,067sqft
Single Family Residence
Built in 2005
4,356 Square Feet Lot
$313,900 Zestimate®
$--/sqft
$2,315 Estimated rent
Home value
$313,900
$298,000 - $330,000
$2,315/mo
Zestimate® history
Owner options
List your home for rent
$2,315/mo
Rent Zestimate®
Find your next renter with Zillow Rental Manager. Plus, with online applications, you can quickly screen prospective tenants – for free.
$2,315/mo
Rent Zestimate®
Refinance and save
$436/mo
Est. payment
Refinancing to a lower rate could help reduce your monthly payments and save thousands over the life of the loan.
$436/mo
Est. payment
Explore your selling options
Work with a Zillow partner agent
Leverage their expertise and Zillow's premium Showcase listings to get your home seen by more buyers.
Get startedList with your own agent
Get your home in front of millions of buyers by listing it on Zillow.
Learn how to do itSell it yourself
Take full control of how buyers see your home on Zillow by listing For Sale by Owner (FSBO).
List your homeWhat's special
Victorian stylesBasketball courtsBack gardenOpen to the drivewayResort style pool pavilionStainless steel appliancesMarble floors
Zillow last checked:
Listing updated:
Listed by:
Logan Walter 0759658 254-644-5297,
Keller Williams Realty DPR 972-732-6000
Bought with:
Laura Robertson
Keller Williams Realty Allen
Source: NTREIS,MLS#: 20389041
Facts & features
Interior
Bedrooms & bathrooms
- Bedrooms: 4
- Bathrooms: 3
- Full bathrooms: 2
- 1/2 bathrooms: 1
Primary bedroom
- Features: Walk-In Closet(s)
- Level: Second
- Dimensions: 13 x 14
Bedroom
- Level: Second
- Dimensions: 10 x 13
Bedroom
- Level: Second
- Dimensions: 10 x 14
Primary bathroom
- Features: Dual Sinks, En Suite Bathroom, Jetted Tub
- Level: Second
Breakfast room nook
- Level: First
- Dimensions: 11 x 12
Kitchen
- Features: Built-in Features, Granite Counters, Kitchen Island, Stone Counters
- Level: First
- Dimensions: 11 x 14
Living room
- Features: Fireplace
- Level: First
- Dimensions: 15 x 19
Office
- Features: Ceiling Fan(s)
- Level: First
- Dimensions: 11 x 14
Utility room
- Features: Utility Room
- Level: First
- Dimensions: 11 x 6
Heating
- Central, Electric
Cooling
- Central Air, Ceiling Fan(s), Electric
Appliances
- Included: Dishwasher, Electric Cooktop, Disposal, Microwave
- Laundry: Washer Hookup, Electric Dryer Hookup, Laundry in Utility Room
Features
- Decorative/Designer Lighting Fixtures, High Speed Internet
- Flooring: Carpet, Ceramic Tile, Stone, Wood
- Windows: Bay Window(s), Window Coverings
- Has basement: No
- Number of fireplaces: 1
- Fireplace features: Electric, Insert, Family Room, Ventless
Interior area
- Total interior livable area: 2,067 sqft
Property
Parking
- Total spaces: 2
- Parking features: Alley Access, Concrete, Door-Multi, Garage, Garage Door Opener, Garage Faces Rear
- Attached garage spaces: 2
Features
- Levels: Two
- Stories: 2
- Patio & porch: Balcony, Covered
- Exterior features: Balcony, Outdoor Living Area
- Pool features: None, Community
- Fencing: Partial,Vinyl,Wrought Iron
Lot
- Size: 4,356 Square Feet
- Features: Interior Lot, Landscaped, Many Trees, Subdivision
- Residential vegetation: Grassed
Details
- Parcel number: R269271
Construction
Type & style
- Home type: SingleFamily
- Architectural style: Traditional,Detached
- Property subtype: Single Family Residence
Materials
- Foundation: Slab
- Roof: Composition
Condition
- Year built: 2005
Utilities & green energy
- Sewer: Public Sewer
- Water: Public
- Utilities for property: Sewer Available, Underground Utilities, Water Available
Green energy
- Energy efficient items: Roof, Thermostat, Water Heater
Community & HOA
Community
- Features: Clubhouse, Lake, Playground, Park, Pool, Tennis Court(s), Trails/Paths, Curbs, Sidewalks
- Security: Smoke Detector(s)
- Subdivision: Creek Village At Providence
HOA
- Has HOA: Yes
- Services included: All Facilities, Association Management
- HOA fee: $436 semi-annually
- HOA name: First Service Residential
- HOA phone: 214-871-9700
Location
- Region: Aubrey
Financial & listing details
- Tax assessed value: $337,010
- Annual tax amount: $5,825
- Date on market: 7/29/2023
- Cumulative days on market: 5 days
- Listing terms: Cash,Conventional,FHA,Texas Vet,VA Loan
- Exclusions: All mirrors, except those over the bathroom sinks. Porch Swings, Lanterns & lantern hanging devices. Dog extension gates (con't in private remarks)
Price history
| Date | Event | Price |
|---|---|---|
| 8/28/2023 | Sold | -- |
Source: NTREIS #20389041 Report a problem | ||
| 8/11/2023 | Pending sale | $379,900$184/sqft |
Source: NTREIS #20389041 Report a problem | ||
| 7/31/2023 | Contingent | $379,900$184/sqft |
Source: NTREIS #20389041 Report a problem | ||
| 7/25/2023 | Listed for sale | $379,900+7%$184/sqft |
Source: NTREIS #20389041 Report a problem | ||
| 4/6/2023 | Listing removed | -- |
Source: NTREIS #14694778 Report a problem | ||
| 3/13/2022 | Listing removed | $354,900$172/sqft |
Source: NTREIS #14694778 Report a problem | ||
| 11/29/2021 | Pending sale | $354,900$172/sqft |
Source: NTREIS #14694778 Report a problem | ||
| 11/22/2021 | Contingent | $354,900$172/sqft |
Source: NTREIS #14694778 Report a problem | ||
| 11/12/2021 | Listed for sale | $354,900+4.5%$172/sqft |
Source: NTREIS #14694778 Report a problem | ||
| 11/2/2021 | Listing removed | $339,500$164/sqft |
Source: NTREIS #14694778 Report a problem | ||
| 10/29/2021 | Listed for sale | $339,500$164/sqft |
Source: NTREIS #14694778 Report a problem | ||
| 10/26/2021 | Contingent | $339,500$164/sqft |
Source: NTREIS #14694778 Report a problem | ||
| 10/22/2021 | Listed for sale | $339,500$164/sqft |
Source: NTREIS #14694778 Report a problem | ||
Public tax history
| Year | Property taxes | Tax assessment |
|---|---|---|
| 2025 | $3,698 -28.6% | $337,010 -3.9% |
| 2024 | $5,179 +21.5% | $350,842 +23.9% |
| 2023 | $4,262 -18.2% | $283,234 +10% |
| 2022 | $5,207 -1.8% | $257,485 +10% |
| 2021 | $5,301 +1.5% | $234,077 +4.5% |
| 2020 | $5,223 -0.3% | $223,921 +2.7% |
| 2019 | $5,236 +6.1% | $218,062 +6.9% |
| 2018 | $4,937 +16.5% | $203,971 +5.1% |
| 2017 | $4,236 | $193,995 +10% |
| 2016 | $4,236 +4.4% | $176,359 +6.8% |
| 2015 | $4,057 | $165,097 +7.2% |
| 2014 | $4,057 | $153,945 +7.7% |
| 2013 | $4,057 | $142,884 +9.6% |
| 2012 | -- | $130,313 -3.3% |
| 2011 | -- | $134,753 -1.3% |
| 2010 | -- | $136,526 -1.7% |
| 2009 | -- | $138,906 -12.8% |
| 2007 | -- | $159,292 |
Find assessor info on the county website
Neighborhood: Providence Village
Nearby homes
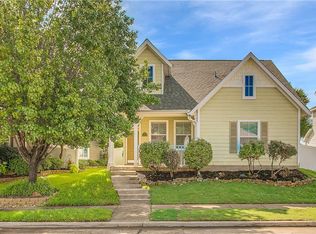
- $295,0004 bd3 ba1.8k sqft10012 Cherry Hill Ln, Aubrey, TX 76227Off Market
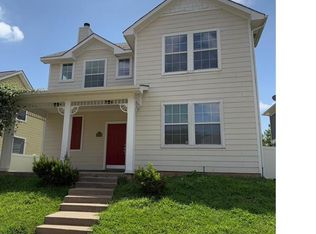
- $304,8004 bd2 ba2.2k sqft10020 Cherry Hill Ln, Aubrey, TX 76227Off Market
- $269,5003 bd2 ba1.8k sqft10008 Cherry Hill Ln, Aubrey, TX 76227Off Market
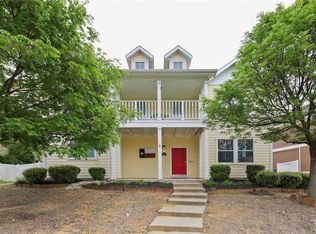
- $330,8004 bd4 ba2.3k sqft10026 Cherry Hill Ln, Aubrey, TX 76227Off Market
- $--4 bd3 ba2.2k sqft10027 Hanover Dr, Aubrey, TX 76227Sold
- $279,3003 bd3 ba1.9k sqft10004 Cherry Hill Ln, Aubrey, TX 76227Off Market
- $334,1004 bd3 ba2.6k sqft10032 Cherry Hill Ln, Aubrey, TX 76227Off Market
- $305,5004 bd2 ba2.3k sqft10031 Hanover Dr, Aubrey, TX 76227Off Market
Nearby schools
GreatSchools rating
- 5/10James A Monaco Elementary SchoolGrades: K-5Distance: 0.6 mi
- NAEvalois Owens MiddleGrades: 6-8Distance: 2.5 mi
- 6/10Aubrey High SchoolGrades: 9-12Distance: 4.4 mi
Schools provided by the listing agent
- Elementary: James A Monaco
- Middle: Aubrey
- High: Aubrey
- District: Aubrey ISD
Source: NTREIS. This data may not be complete. We recommend contacting the local school district to confirm school assignments for this home.
Get a cash offer in 3 minutes
Find out how much your home could sell for in as little as 3 minutes with a no-obligation cash offer.
Estimated market value
$313,900
Get a cash offer in 3 minutes
Find out how much your home could sell for in as little as 3 minutes with a no-obligation cash offer.
Estimated market value
$313,900
- Texas
- Denton County
- Aubrey
- 76227
- Providence Village
- 10016 Cherry Hill Ln
Nearby cities
Nearby neighborhoods
Nearby zip codes
Other Aubrey Topics
