Motivated seller! Wonderful opportunity for a remodel, this 1964 custom built home includes a pier and beam foundation, generously sized primary suite and three additional bedrooms sharing a large hall bath. Both primary and hall bath have tub shower combos and original tile. The masonry fireplace with raised hearth anchors the family room, with sliding glass doors leading to the covered rear patio and pool. The kitchen and breakfast room lead to a utility hall and full size laundry room. The garage is oversized with room for two cars and a workshop space. Per 2024 inspection report (included in sellers disclosure), the foundation, roof and hvac appear to be in good shape. The original blueprints for this 2,158 sq ft home are available, and seller also has detailed remodeling plans drawn up by a professional designer that are available for review. This home has an excellent location on a quite street in Lake Highlands and is ready for transformation!
Sold
Price Unknown
10016 Clearmeadow Dr, Dallas, TX 75238
4beds
2,158sqft
Single Family Residence
Built in 1964
9,191 Square Feet Lot
$587,500 Zestimate®
$--/sqft
$3,566 Estimated rent
Home value
$587,500
$517,000 - $658,000
$3,566/mo
Zestimate® history
Owner options
List your home for rent
$3,566/mo
Rent Zestimate®
Find your next renter with Zillow Rental Manager. Plus, with online applications, you can quickly screen prospective tenants – for free.
$3,566/mo
Rent Zestimate®
Refinance and save
Refinancing to a lower rate could help reduce your monthly payments and save thousands over the life of the loan.
Explore your selling options
Work with a Zillow partner agent
Leverage their expertise and Zillow's premium Showcase listings to get your home seen by more buyers.
Get startedList with your own agent
Get your home in front of millions of buyers by listing it on Zillow.
Learn how to do itSell it yourself
Take full control of how buyers see your home on Zillow by listing For Sale by Owner (FSBO).
List your homeWhat's special
Workshop spaceCovered rear patioUtility hallSliding glass doorsRoom for two carsKitchen and breakfast roomTub shower combos
Zillow last checked:
Listing updated:
Listed by:
Emily Donahue 0636624 214-632-4796,
Allie Beth Allman & Assoc. 214-521-7355
Bought with:
Tyler Scott
Compass RE Texas, LLC
Source: NTREIS,MLS#: 21083482
Facts & features
Interior
Bedrooms & bathrooms
- Bedrooms: 4
- Bathrooms: 2
- Full bathrooms: 2
Primary bedroom
- Features: En Suite Bathroom, Sitting Area in Primary, Walk-In Closet(s)
- Level: First
- Dimensions: 18 x 12
Bedroom
- Level: First
- Dimensions: 11 x 11
Bedroom
- Level: First
- Dimensions: 11 x 11
Bedroom
- Level: First
- Dimensions: 11 x 10
Breakfast room nook
- Level: First
- Dimensions: 9 x 9
Dining room
- Features: Built-in Features
- Level: First
- Dimensions: 11 x 10
Kitchen
- Features: Built-in Features, Eat-in Kitchen
- Level: First
- Dimensions: 13 x 9
Living room
- Features: Built-in Features, Fireplace
- Level: First
- Dimensions: 21 x 13
Living room
- Level: First
- Dimensions: 14 x 13
Utility room
- Features: Built-in Features
- Level: First
- Dimensions: 14 x 6
Heating
- Central, Natural Gas
Cooling
- Central Air, Electric
Appliances
- Included: Dishwasher, Electric Cooktop, Electric Oven, Disposal, Gas Water Heater, Trash Compactor, Vented Exhaust Fan
Features
- Built-in Features, Decorative/Designer Lighting Fixtures, Pantry, Walk-In Closet(s)
- Flooring: Carpet, Tile, Vinyl
- Has basement: No
- Number of fireplaces: 1
- Fireplace features: Family Room, Gas, Masonry, Raised Hearth, Wood Burning
Interior area
- Total interior livable area: 2,158 sqft
Property
Parking
- Total spaces: 2
- Parking features: Garage, Garage Door Opener, Inside Entrance, Garage Faces Rear
- Attached garage spaces: 2
Features
- Levels: One
- Stories: 1
- Exterior features: Rain Gutters
- Pool features: In Ground, Pool
- Fencing: Back Yard,Wood
Lot
- Size: 9,191 Square Feet
- Features: Hardwood Trees, Interior Lot, Sprinkler System, Few Trees
Details
- Parcel number: 00000788791000000
Construction
Type & style
- Home type: SingleFamily
- Architectural style: Traditional,Detached
- Property subtype: Single Family Residence
Materials
- Brick
- Foundation: Pillar/Post/Pier
- Roof: Composition
Condition
- Year built: 1964
Utilities & green energy
- Sewer: Public Sewer
- Water: Public
- Utilities for property: Electricity Connected, Natural Gas Available, Sewer Available, Separate Meters, Water Available
Community & HOA
Community
- Subdivision: Lake North Estates
HOA
- Has HOA: No
Location
- Region: Dallas
Financial & listing details
- Tax assessed value: $568,310
- Annual tax amount: $13,315
- Date on market: 10/10/2025
- Cumulative days on market: 225 days
- Listing terms: Cash,Conventional
- Electric utility on property: Yes
Price history
| Date | Event | Price |
|---|---|---|
| 11/26/2025 | Sold | -- |
Source: NTREIS #21083482 Report a problem | ||
| 11/9/2025 | Pending sale | $530,000$246/sqft |
Source: NTREIS #21083482 Report a problem | ||
| 10/30/2025 | Contingent | $530,000$246/sqft |
Source: NTREIS #21083482 Report a problem | ||
| 10/10/2025 | Listed for sale | $530,000-3.6%$246/sqft |
Source: NTREIS #21083482 Report a problem | ||
| 10/8/2025 | Listing removed | $550,000$255/sqft |
Source: NTREIS #20866257 Report a problem | ||
| 5/17/2025 | Listed for sale | $550,000$255/sqft |
Source: NTREIS #20866257 Report a problem | ||
| 5/9/2025 | Contingent | $550,000$255/sqft |
Source: NTREIS #20866257 Report a problem | ||
| 4/12/2025 | Listed for sale | $550,000+10.1%$255/sqft |
Source: NTREIS #20866257 Report a problem | ||
| 3/22/2024 | Sold | -- |
Source: NTREIS #20544651 Report a problem | ||
| 3/14/2024 | Pending sale | $499,500$231/sqft |
Source: NTREIS #20544651 Report a problem | ||
| 3/7/2024 | Contingent | $499,500$231/sqft |
Source: NTREIS #20544651 Report a problem | ||
| 2/29/2024 | Listed for sale | $499,500$231/sqft |
Source: NTREIS #20544651 Report a problem | ||
Public tax history
| Year | Property taxes | Tax assessment |
|---|---|---|
| 2025 | $7,007 +186.2% | $568,310 |
| 2024 | $2,448 +6.4% | $568,310 +33.6% |
| 2023 | $2,301 -2% | $425,410 |
| 2022 | $2,347 +6% | $425,410 +28% |
| 2021 | $2,215 -3.6% | $332,310 |
| 2020 | $2,297 +6.9% | $332,310 |
| 2019 | $2,149 +8.6% | $332,310 +15.7% |
| 2018 | $1,979 -24.8% | $287,130 +0.6% |
| 2017 | $2,630 -4.4% | $285,520 |
| 2016 | $2,750 +11.9% | $285,520 +10.4% |
| 2015 | $2,457 | $258,530 +14% |
| 2014 | $2,457 | $226,780 |
| 2013 | -- | -- |
| 2012 | -- | -- |
| 2011 | -- | -- |
| 2010 | -- | -- |
| 2009 | -- | -- |
| 2008 | -- | -- |
| 2007 | -- | -- |
| 2005 | -- | -- |
| 2004 | -- | -- |
| 2003 | -- | -- |
| 2002 | -- | -- |
| 2001 | -- | -- |
Find assessor info on the county website
Neighborhood: 75238
Nearby homes
- $572,9004 bd2 ba2.2k sqft10020 Clearmeadow Dr, Dallas, TX 75238Off Market
- $631,7005 bd2 ba2.2k sqft10010 Clearmeadow Dr, Dallas, TX 75238Off Market
- $779,3004 bd3 ba2.8k sqft9902 Rustleleaf Dr, Dallas, TX 75238Off Market
- $755,3004 bd4 ba2.9k sqft10026 Clearmeadow Dr, Dallas, TX 75238Off Market
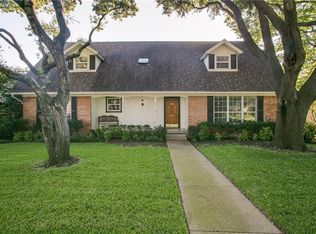
- $728,6005 bd2 ba2.7k sqft9903 Rustleleaf Dr, Dallas, TX 75238Off Market
- $499,8003 bd2 ba1.8k sqft10011 Clearmeadow Dr, Dallas, TX 75238Off Market
- $552,2003 bd2 ba1.9k sqft10017 Clearmeadow Dr, Dallas, TX 75238Off Market
- $679,0004 bd2 ba2.3k sqft9905 Windledge Dr, Dallas, TX 75238Off Market
Nearby schools
GreatSchools rating
- 6/10Northlake Elementary SchoolGrades: PK-5Distance: 0.3 mi
- 7/10Lake Highlands Middle SchoolGrades: 7-8Distance: 0.5 mi
- 5/10Lake Highlands High SchoolGrades: 9-12Distance: 0.7 mi
Schools provided by the listing agent
- Elementary: Northlake
- Middle: Lake Highlands
- High: Lake Highlands
- District: Richardson ISD
Source: NTREIS. This data may not be complete. We recommend contacting the local school district to confirm school assignments for this home.
Get a cash offer in 3 minutes
Find out how much your home could sell for in as little as 3 minutes with a no-obligation cash offer.
Estimated market value
$587,500
Get a cash offer in 3 minutes
Find out how much your home could sell for in as little as 3 minutes with a no-obligation cash offer.
Estimated market value
$587,500
- Texas
- Dallas County
- Dallas
- 75238
- 10016 Clearmeadow Dr
