Skip main navigation
Off market
  • $1,073,600

    10016 County Road 42, Jemison, AL 35085

    6beds
    7,074sqft
    SingleFamily
    Built in 1996
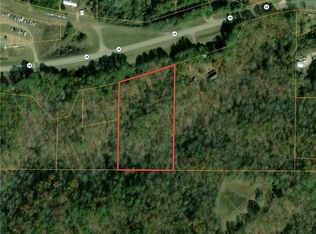
    7.5 Acres Lot
    $1,073,600 Zestimate®
    $152/sqft
    $3,713 Estimated rent

    Home value

    $1,073,600

    $966,000 - $1.20M

    $3,713/mo

    Zestimate® history
    Loading
    Loading...

    Owner options

    List your home for rent

    $3,713/mo

    Rent Zestimate®

    Find your next renter with Zillow Rental Manager. Plus, with online applications, you can quickly screen prospective tenants – for free.

    Learn more

    $3,713/mo

    Rent Zestimate®

    Refinance and save

    $4,843/mo

    Est. payment

    Refinancing to a lower rate could help reduce your monthly payments and save thousands over the life of the loan.

    See today's rates

    $4,843/mo

    Est. payment

    Explore your selling options

    Work with a Zillow partner agent

    Leverage their expertise and Zillow's premium Showcase listings to get your home seen by more buyers.

    Get started

    List with your own agent

    Get your home in front of millions of buyers by listing it on Zillow.

    Learn how to do it

    Sell it yourself

    Take full control of how buyers see your home on Zillow by listing For Sale by Owner (FSBO).

    List your home

    What's special

    Beautiful antebellum style home located in a great area close to I65 on 7.5+/- acres. This one owner custom home features a fully stocked pond with 20+ foot fountain, brick and iron fencing, saltwater pool with newer liner, 350+/- cast iron tubs, custom plantation shutters, marble, J.F. Day Pella windows, crystal chandeliers, intercom and radio system, deep-drilled well, multiple large lighted walk-in closets, hardwood floors, Karastan carpet, 2 hvac units recently replaced, large crown molding, tiled balconies, frameless shower doors, palladian window in main den, architectural shingles have been replaced, hard wired security cameras, massive porches, french doors, creek, livestock allowed, well-maintained landscaping, privacy, a complete home in the basement , poured concrete basement walls, well insulated for lower energy bill, huge stamped concrete porches, 10 foot custom kitchen cabinets with solid surface countertops, 10 and 20 foot ceilings on main floor and much more!

    This property is off market, which means it's not currently listed for sale or rent on Zillow. This may be different from what's available on other websites or public sources.

    Facts & features

    Interior

    Bedrooms & bathrooms
    • Bedrooms: 6
    • Bathrooms: 5
    • Full bathrooms: 4
    • 1/2 bathrooms: 1
    Heating
    • Heat pump, Electric
    Cooling
    • Central
    Appliances
    • Included: Dishwasher, Freezer, Refrigerator
    • Laundry: Laundry Room, Washer Hookup, Electric Dryer Hookup, In Basement, Main Level, Laundry Closet
    Features
    • Breakfast Bar, Kitchen Island, Pantry, Security System, Intercom System, Linen Closet, Recessed Lighting, Sound System, Walk-In Closet(s), Separate Shower, Cathedral Ceiling(s), Eat-in Kitchen, Crown Molding, Tray Ceiling(s), Bay Window, Split Bedroom, Tub/Shower Combo, Smooth Ceilings, 9 Feet +, Solid Surface, Sitting Area in Master, Multiple Staircases
    • Flooring: Tile, Carpet, Hardwood
    • Windows: Bay Window(s)
    • Basement: Finished, Full, Concrete, Daylight
    • Attic: Pull Down Stairs
    Interior area
    • Structure area source: Per Tax Report
    • Total interior livable area: 7,074 sqft

    Property

    Parking
    • Total spaces: 5
    • Parking features: Carport, Garage - Attached
    Features
    • Patio & porch: Covered
    • Exterior features: Shingle (Not Wood)
    • Pool features: In Ground, Salt Water, Fenced
    • Has view: Yes
    • View description: Water
    • Has water view: Yes
    • Water view: Water
    • Body of water: Private Pond
    • Frontage length: 100
    Lot
    • Size: 7.50 Acres
    • Features: Corner Lot, Pasture, Horses Permitted, acreage, Few Trees
    Details
    • Parcel number: 0606240001012001
    • Other equipment: Intercom

    Construction

    Type & style
    • Home type: SingleFamily
    Materials
    • Wood
    • Roof: Asphalt
    Condition
    • Year built: 1996

    Utilities & green energy

    • Sewer: Septic Tank
    • Water: Public
    Green energy
    • Energy efficient items: Windows, Roof, HVAC

    Community & neighborhood

    Security
    • Security features: Security System
    Location
    • Region: Jemison

    Other

    Other facts
    • View: Lake
    • ViewYN: true
    • WaterSource: Public
    • Flooring: Carpet, Tile, Hardwood, Stone
    • Sewer: Septic Tank
    • Appliances: Dishwasher, Refrigerator, Electric Cooktop, Convection Oven, Electric Oven, Freezer, Warming Drawer, Electric Water Heater, Stainless Steel Appliance(s), 2+ Water Heaters, Stove-Electric
    • Basement: Finished, Full, Concrete, Daylight
    • GarageYN: true
    • AttachedGarageYN: true
    • CarportYN: true
    • HorseYN: true
    • HeatingYN: true
    • CoolingYN: true
    • WaterfrontYN: true
    • Heating: Heat Pump, Dual Systems (HEAT)
    • Cooling: Heat Pump, Dual
    • FrontageLength: 100
    • LotFeatures: Corner Lot, Pasture, Horses Permitted, acreage, Few Trees
    • GreenEnergyEfficient: Windows, Roof, HVAC
    • ExteriorFeatures: Balcony
    • InteriorFeatures: Breakfast Bar, Kitchen Island, Pantry, Security System, Intercom System, Linen Closet, Recessed Lighting, Sound System, Walk-In Closet(s), Separate Shower, Cathedral Ceiling(s), Eat-in Kitchen, Crown Molding, Tray Ceiling(s), Bay Window, Split Bedroom, Tub/Shower Combo, Smooth Ceilings, 9 Feet +, Solid Surface, Sitting Area in Master, Multiple Staircases
    • PoolPrivateYN: True
    • ParkingFeatures: Driveway, Attached, Basement, Parking (MLVL)
    • CommunityFeatures: Fishing, Pond
    • PoolFeatures: In Ground, Salt Water, Fenced
    • OpenParkingYN: true
    • SecurityFeatures: Security System
    • WaterBodyName: Private Pond
    • ConstructionMaterials: Shingle
    • LaundryFeatures: Laundry Room, Washer Hookup, Electric Dryer Hookup, In Basement, Main Level, Laundry Closet
    • OtherEquipment: Intercom
    • PatioAndPorchFeatures: Covered
    • AssociationAmenities: Fishing, pond
    • Attic: Pull Down Stairs
    • RoomMasterBedroomLevel: First
    • RoomDiningRoomLevel: First
    • RoomLivingRoomLevel: First
    • RoomFamilyRoomLevel: Basement
    • WindowFeatures: Bay Window(s)
    • FoundationDetails: Basement
    • YearBuiltDetails: Existing
    • BuildingAreaSource: Per Tax Report
    • LivingAreaSource: Per Tax Report
    • RoomKitchenLevel: First,Basement
    • RoomMasterBathroomLevel: First,Second
    • MlsStatus: Active

    Price history

    DateEventPrice
    8/31/2022Sold$999,900$141/sqft
    Source: GALMLS #1321155 Report a problem
    8/6/2022Pending sale$999,900$141/sqft
    Source: GALMLS #1321155 Report a problem
    8/1/2022Contingent$999,900$141/sqft
    Source: GALMLS #1321155 Report a problem
    5/21/2022Listed for sale$999,900+33.5%$141/sqft
    Source: GALMLS #1321155 Report a problem
    7/9/2020Listing removed$749,000$106/sqft
    Source: RealtySouth-Chilton Office #879653 Report a problem
    4/5/2020Listed for sale$749,000+7.2%$106/sqft
    Source: RealtySouth-Chilton Office #879653 Report a problem
    6/22/2018Listing removed$699,000$99/sqft
    Source: RealtySouth #420781 Report a problem
    9/4/2017Listed for sale$699,000+139700%$99/sqft
    Source: RealtySouth #794698 Report a problem
    6/26/2007Sold$500
    Source: Public Record Report a problem

    Public tax history

    YearProperty taxesTax assessment
    2024$9,517 +9.1%$211,360 +9.1%
    2023$8,724 +209%$193,760 +220.8%
    2022$2,823 +7.8%$60,400 +3.8%
    2021$2,620 $58,180 -2.2%
    2020$2,620 +4.3%$59,490 -3.7%
    2018$2,513 $61,770
    2017$2,513 -0.7%--
    2016$2,531 --
    2015$2,531 +2.1%--
    2013$2,479 +0%$56,380
    2012$2,479 $56,380
    2011$2,479 $56,380

    Find assessor info on the county website

    Neighborhood: 35085

    Nearby schools

    GreatSchools rating
    Schools provided by the listing agent
    • Elementary: JEMISON
    • Middle: JEMISON
    • High: JEMISON

    Source: The MLS. This data may not be complete. We recommend contacting the local school district to confirm school assignments for this home.

    Get a cash offer in 3 minutes
    Find out how much your home could sell for in as little as 3 minutes with a no-obligation cash offer.
    Estimated market value
    $1,073,600
    Get a cash offer in 3 minutes
    Find out how much your home could sell for in as little as 3 minutes with a no-obligation cash offer.
    Estimated market value
    $1,073,600