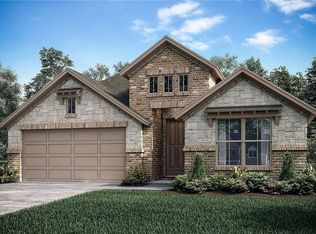
Welcome to 10016 Durango Trail, in Renaissance Addition, Midway ISD. A beautifully designed 4 bedroom, 3 bath home with a layout that truly works for everyday life and hosting alike. Just off the entry, you will find two secondary bedrooms with a shared full bath, it also has a door to close off the two bedrooms and bathroom making it truly a private area, ideal for multigenerational living, a home office, or long term guest. While a separate private wing offers an additional bedroom and full bath for privacy. At the heart of the home, the kitchen delivers both style and function, featuring an oversized island and an entire wall of cabinetry and counter space that makes cooking, gathering, and entertaining feel effortless. The primary suite is tucked away at the back of the home, creating a quiet retreat with its own en-suite bath. Step outside to an extended patio and enjoy a backyard with no rear neighbors, offering a sense of privacy that is hard to find. The front landscaping adds to the home’s curb appeal, creating a warm and welcoming first impression. This home also comes with a transferrable builder warranty and a transferrable home warranty.
Sold
Price Unknown
10016 Durango Trl, Woodway, TX 76712
4beds
2,275sqft
Single Family Residence
Built in 2024
9,016 Square Feet Lot
$447,200 Zestimate®
$--/sqft
$3,019 Estimated rent
Home value
$447,200
$420,000 - $479,000
$3,019/mo
Zestimate® history
Owner options
List your home for rent
$3,019/mo
Rent Zestimate®
Find your next renter with Zillow Rental Manager. Plus, with online applications, you can quickly screen prospective tenants – for free.
$3,019/mo
Rent Zestimate®
Refinance and save
$260/mo
Est. payment
Refinancing to a lower rate could help reduce your monthly payments and save thousands over the life of the loan.
$260/mo
Est. payment
Explore your selling options
Work with a Zillow partner agent
Leverage their expertise and Zillow's premium Showcase listings to get your home seen by more buyers.
Get startedList with your own agent
Get your home in front of millions of buyers by listing it on Zillow.
Learn how to do itSell it yourself
Take full control of how buyers see your home on Zillow by listing For Sale by Owner (FSBO).
List your homeWhat's special
Extended patioOversized island
Zillow last checked:
Listing updated:
Listed by:
Alicia Trotter 623917,
Texas Luxury and Land 254-749-2175
Bought with:
Catia Sykora
Camille Johnson
Source: NTREIS,MLS#: 21212721
Facts & features
Interior
Bedrooms & bathrooms
- Bedrooms: 4
- Bathrooms: 3
- Full bathrooms: 3
Primary bedroom
- Features: Ceiling Fan(s), Dual Sinks, Double Vanity, En Suite Bathroom, Separate Shower, Walk-In Closet(s)
- Level: First
- Dimensions: 0 x 0
Living room
- Features: Ceiling Fan(s)
- Level: First
- Dimensions: 0 x 0
Heating
- Central, Electric
Cooling
- Central Air, Ceiling Fan(s), Electric
Appliances
- Included: Dishwasher, Electric Cooktop, Electric Oven, Microwave, Vented Exhaust Fan
Features
- Double Vanity, Eat-in Kitchen, Granite Counters, Kitchen Island, Open Floorplan, Pantry, Walk-In Closet(s)
- Flooring: Carpet, Tile, Vinyl
- Has basement: No
- Has fireplace: No
Interior area
- Total interior livable area: 2,275 sqft
Property
Parking
- Total spaces: 2
- Parking features: Door-Single, Driveway, Garage Faces Front, Garage, Off Street
- Attached garage spaces: 2
- Has uncovered spaces: Yes
Features
- Levels: One
- Stories: 1
- Patio & porch: Rear Porch
- Pool features: None
- Fencing: Back Yard,Perimeter,Privacy,Wood
Lot
- Size: 9,016 Square Feet
Details
- Parcel number: 360720050010570
Construction
Type & style
- Home type: SingleFamily
- Architectural style: Traditional,Detached
- Property subtype: Single Family Residence
Materials
- Brick, Rock, Stone
- Foundation: Slab
- Roof: Composition
Condition
- Year built: 2024
Utilities & green energy
- Sewer: Public Sewer
- Water: Public
- Utilities for property: Electricity Connected, Sewer Available, Water Available
Community & HOA
Community
- Subdivision: Renaissance Add Ph 6
HOA
- Has HOA: Yes
- Services included: Maintenance Grounds
- HOA fee: $260 annually
- HOA name: Paramount Realty & Management
- HOA phone: 254-855-4908
Location
- Region: Woodway
Financial & listing details
- Tax assessed value: $383,700
- Annual tax amount: $8,283
- Date on market: 3/20/2026
- Cumulative days on market: 40 days
- Listing terms: Cash,Conventional,FHA,VA Loan
- Electric utility on property: Yes
- Road surface type: Asphalt
Price history
| Date | Event | Price |
|---|---|---|
| 4/29/2026 | Sold | -- |
Source: NTREIS #21212721 Report a problem | ||
| 3/31/2026 | Contingent | $450,000$198/sqft |
Source: NTREIS #21212721 Report a problem | ||
| 3/20/2026 | Listed for sale | $450,000$198/sqft |
Source: NTREIS #21212721 Report a problem | ||
Public tax history
| Year | Property taxes | Tax assessment |
|---|---|---|
| 2025 | $6,311 +741.6% | $383,700 +996.9% |
| 2024 | $750 -23.4% | $34,980 -23% |
| 2023 | $978 | $45,450 |
Find assessor info on the county website
Neighborhood: West Waco
Nearby homes
- $516,0004 bd3 ba2.8k sqft10020 Durango Trl, Woodway, TX 76712Off Market
- $427,5004 bd3 ba2.2k sqft10012 Durango Trl, Woodway, TX 76712Off Market
- $378,8003 bd2 ba1.8k sqft10008 Durango Trl, Woodway, TX 76712Off Market
- $--3 bd2 ba1.9k sqft10024 Durango Trl, Woodway, TX 76712Sold
- $--3 bd2 ba1.9k sqft10013 Durango Trl, Woodway, TX 76712Sold
- $449,1005 bd3 ba2.4k sqft10004 Durango Trl, Woodway, TX 76712Off Market
- $--3 bd2 ba1.9k sqft10028 Durango Trl, Woodway, TX 76712Sold
- $40,630-- bd-- ba-- sqft10009 Durango Trl, Woodway, TX 76712Off Market
Nearby schools
GreatSchools rating
- 8/10Hewitt Elementary SchoolGrades: PK-5Distance: 0.4 mi
- 6/10Midway Middle SchoolGrades: 6-8Distance: 1.1 mi
- 8/10Midway High SchoolGrades: 9-12Distance: 1.6 mi
Schools provided by the listing agent
- Elementary: Hewitt
- Middle: Midway
- High: Midway
- District: Midway ISD
Source: NTREIS. This data may not be complete. We recommend contacting the local school district to confirm school assignments for this home.
Sell for more on Zillow
Get a Zillow Showcase℠ listing at no additional cost and you could sell for .
$447,200
2% more
+$8,944
With Zillow Showcase(estimated)
$456,144
Sell for more on Zillow
Get a Zillow Showcase℠ listing at no additional cost and you could sell for .
$447,200
2% more
+$8,944
With Zillow Showcase(estimated)
$456,144
- Texas
- McLennan County
- Woodway
- 76712
- West Waco
- 10016 Durango Trl
