Over 1800 square feet of living space in builders brand new Hudson Signature Series open concept 3 brm. 2 bath ranch . Living room w/vaulted ceiling and direct vent gas fireplace. Kitchen w/rectangular island and large dining area open to living room. ACT NOW TO PICK YOUR COLORS ! Owner's suite w/walk-in closet , dual basins in vanity and shower w/modular pan & ceramic tile walls. Main floor laundry mud room w/built in locker w/bench. Two additional bedrooms w/main bath . WHITE TRIM PACKAGE W/OVERSIZED BASE & CASING. PANELED SOLID CORE INTERIOR DOORS . Vinyl siding w/alum. trim , Exterior stone veneering . Cast on site foundation w/8' tall 10'' thick walls, 2 x 6 sidewalls 16'' o.c. , , Rough in for future bath in bsmt., Egress window w/area well (NO COVER). Quality !
Closed
$457,535
10016 Goldenrod LANE, Franksville, WI 53126
3beds
1,856sqft
Single Family Residence
Built in 2023
7,405 Square Feet Lot
$498,700 Zestimate®
$247/sqft
$2,868 Estimated rent
Home value
$498,700
$474,000 - $524,000
$2,868/mo
Zestimate® history
Owner options
List your home for rent
$2,868/mo
Rent Zestimate®
Find your next renter with Zillow Rental Manager. Plus, with online applications, you can quickly screen prospective tenants – for free.
$2,868/mo
Rent Zestimate®
Refinance and save
$3,379/mo
Est. payment
Refinancing to a lower rate could help reduce your monthly payments and save thousands over the life of the loan.
$3,379/mo
Est. payment
Explore your selling options
Work with a Zillow partner agent
Leverage their expertise and Zillow's premium Showcase listings to get your home seen by more buyers.
Get startedList with your own agent
Get your home in front of millions of buyers by listing it on Zillow.
Learn how to do itSell it yourself
Take full control of how buyers see your home on Zillow by listing For Sale by Owner (FSBO).
List your homeWhat's special
Dual basinsLarge dining areaExterior stone veneeringWhite trim packageEgress windowCeramic tile wallsVinyl siding
Zillow last checked:
Listing updated:
Listed by:
John Schloegl 414-324-4216,
Schloeglhaus, Inc.
Bought with:
Jacqueline D Salemme
Source: WIREX MLS,MLS#: 1840459 Originating MLS: Metro MLS
Originating MLS: Metro MLSFacts & features
Interior
Bedrooms & bathrooms
- Bedrooms: 3
- Bathrooms: 2
- Full bathrooms: 2
- Main level bedrooms: 3
Primary bedroom
- Level: Main
- Area: 182
- Dimensions: 14 x 13
Bedroom 2
- Level: Main
- Area: 121
- Dimensions: 11 x 11
Bedroom 3
- Level: Main
- Area: 121
- Dimensions: 11 x 11
Bathroom
- Features: Stubbed For Bathroom on Lower, Tub Only, Ceramic Tile, Master Bedroom Bath: Walk-In Shower, Shower Stall
Kitchen
- Level: Main
- Area: 182
- Dimensions: 14 x 13
Living room
- Level: Main
- Area: 266
- Dimensions: 19 x 14
Heating
- Natural Gas, Forced Air
Cooling
- Central Air
Appliances
- Included: Dishwasher, Disposal, Microwave
Features
- Pantry, Cathedral/vaulted ceiling, Walk-In Closet(s)
- Flooring: Wood or Sim.Wood Floors
- Windows: Low Emissivity Windows
- Basement: Full,Concrete,Radon Mitigation System,Sump Pump
Interior area
- Total structure area: 1,856
- Total interior livable area: 1,856 sqft
Property
Parking
- Total spaces: 2
- Parking features: Garage Door Opener, Attached, 2 Car
- Attached garage spaces: 2
Features
- Levels: One
- Stories: 1
Lot
- Size: 7,405 Square Feet
- Dimensions: 71' wide by 100' deep
Details
- Parcel number: 104042233313283
- Zoning: Residential
- Special conditions: Arms Length
Construction
Type & style
- Home type: SingleFamily
- Architectural style: Ranch
- Property subtype: Single Family Residence
Materials
- Aluminum Trim, Stone, Brick/Stone, Vinyl Siding, Wood Siding
Condition
- New Construction
- New construction: Yes
- Year built: 2023
Utilities & green energy
- Sewer: Public Sewer
- Water: Public
Community & HOA
Community
- Subdivision: Prairie Pathways
HOA
- Has HOA: Yes
- HOA fee: $300 annually
Location
- Region: Franksville
- Municipality: Caledonia
Financial & listing details
- Price per square foot: $247/sqft
- Tax assessed value: $448,900
- Annual tax amount: $643
- Date on market: 6/29/2023
- Inclusions: 1.)ss Dishwasher2.)ss Space Saver Vented Microwave3.)disposal4.)overhead Door Operator W/Two Remotes & Keypad5.)egress Window W/Area Well (No Cover)6.)media Hub7.)rough In For Future Bath In Basement
- Exclusions: 1.)landscape2.)hardscape3.)window Dressings4.)appliances5.)decorating
Price history
| Date | Event | Price |
|---|---|---|
| 5/10/2024 | Sold | $457,535+8.9%$247/sqft |
Source:  WIREX MLS #1840459 Report a problem WIREX MLS #1840459 Report a problem | ||
| 9/11/2023 | Pending sale | $419,990$226/sqft |
Source: WIREX MLS #1840459 Report a problem | ||
| 6/29/2023 | Listed for sale | $419,990$226/sqft |
Source: WIREX MLS #1840459 Report a problem | ||
Public tax history
| Year | Property taxes | Tax assessment |
|---|---|---|
| 2025 | $7,245 +195.5% | $448,900 +204.1% |
| 2024 | $2,451 +239% | $147,600 +269% |
| 2023 | $723 +12.6% | $40,000 |
| 2022 | $643 -9.6% | $40,000 |
| 2021 | $711 | $40,000 +12% |
| 2020 | -- | $35,700 |
| 2019 | $678 -8.2% | $35,700 |
| 2018 | $739 +1.6% | $35,700 |
| 2017 | $727 -1.3% | $35,700 |
| 2016 | $736 | $35,700 |
| 2015 | $736 +4.4% | $35,700 |
| 2014 | $705 -5.3% | $35,700 |
| 2013 | $745 -1.2% | $35,700 |
| 2012 | $754 -4.4% | $35,700 -20.3% |
| 2011 | $789 -26.7% | $44,800 -29.2% |
| 2010 | $1,076 +1.4% | $63,300 |
| 2009 | $1,061 +0.2% | $63,300 |
| 2008 | $1,059 +3.4% | $63,300 |
| 2007 | $1,025 | $63,300 |
Find assessor info on the county website
Neighborhood: 53126
Nearby homes
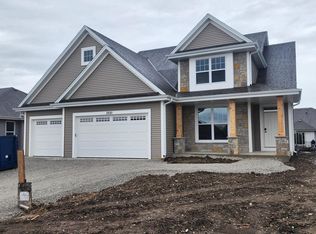
- $467,3254 bd3 ba2.6k sqft10010 Goldenrod Ln, Franksville, WI 53126Sold
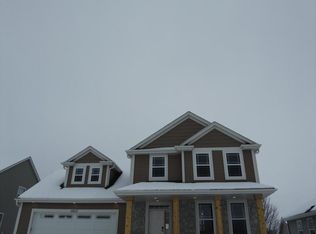
- $437,7854 bd3 ba2.3k sqft10022 Goldenrod Ln, Franksville, WI 53126Sold
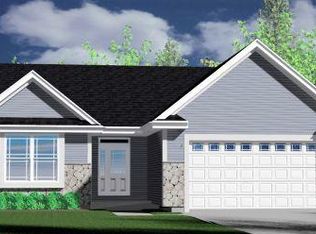
- $456,8003 bd2 ba1.6k sqft10017 Prairie Crossing Dr, Franksville, WI 53126Off Market

- $394,4003 bd2 ba1.4k sqft10025 Prairie Crossing Dr, Caledonia, WI 53126Off Market
- $426,0003 bd2 ba-- sqft10025 Prairie Crossing Dr, Franksville, WI 53126Off Market
- $383,600-- bd-- ba-- sqft10004 Goldenrod Ln, Franksville, WI 53126Off Market
- $495,9003 bd2 ba-- sqft10011 Prairie Crossing Dr, Franksville, WI 53126Off Market
- $486,7004 bd2 ba-- sqft10028 Goldenrod Ln, Franksville, WI 53126Off Market
Nearby schools
GreatSchools rating
- 4/10Gifford Elementary SchoolGrades: PK-8Distance: 1.3 mi
- 3/10Case High SchoolGrades: 9-12Distance: 4 mi
Schools provided by the listing agent
- Elementary: Gifford
- High: Case
- District: Racine
Source: WIREX MLS. This data may not be complete. We recommend contacting the local school district to confirm school assignments for this home.
Get a cash offer in 3 minutes
Find out how much your home could sell for in as little as 3 minutes with a no-obligation cash offer.
Estimated market value
$498,700
Get a cash offer in 3 minutes
Find out how much your home could sell for in as little as 3 minutes with a no-obligation cash offer.
Estimated market value
$498,700
- Wisconsin
- Racine County
- Caledonia
- 53126
- 10016 Goldenrod LANE
Nearby cities
Nearby zip codes
Other Caledonia Topics
